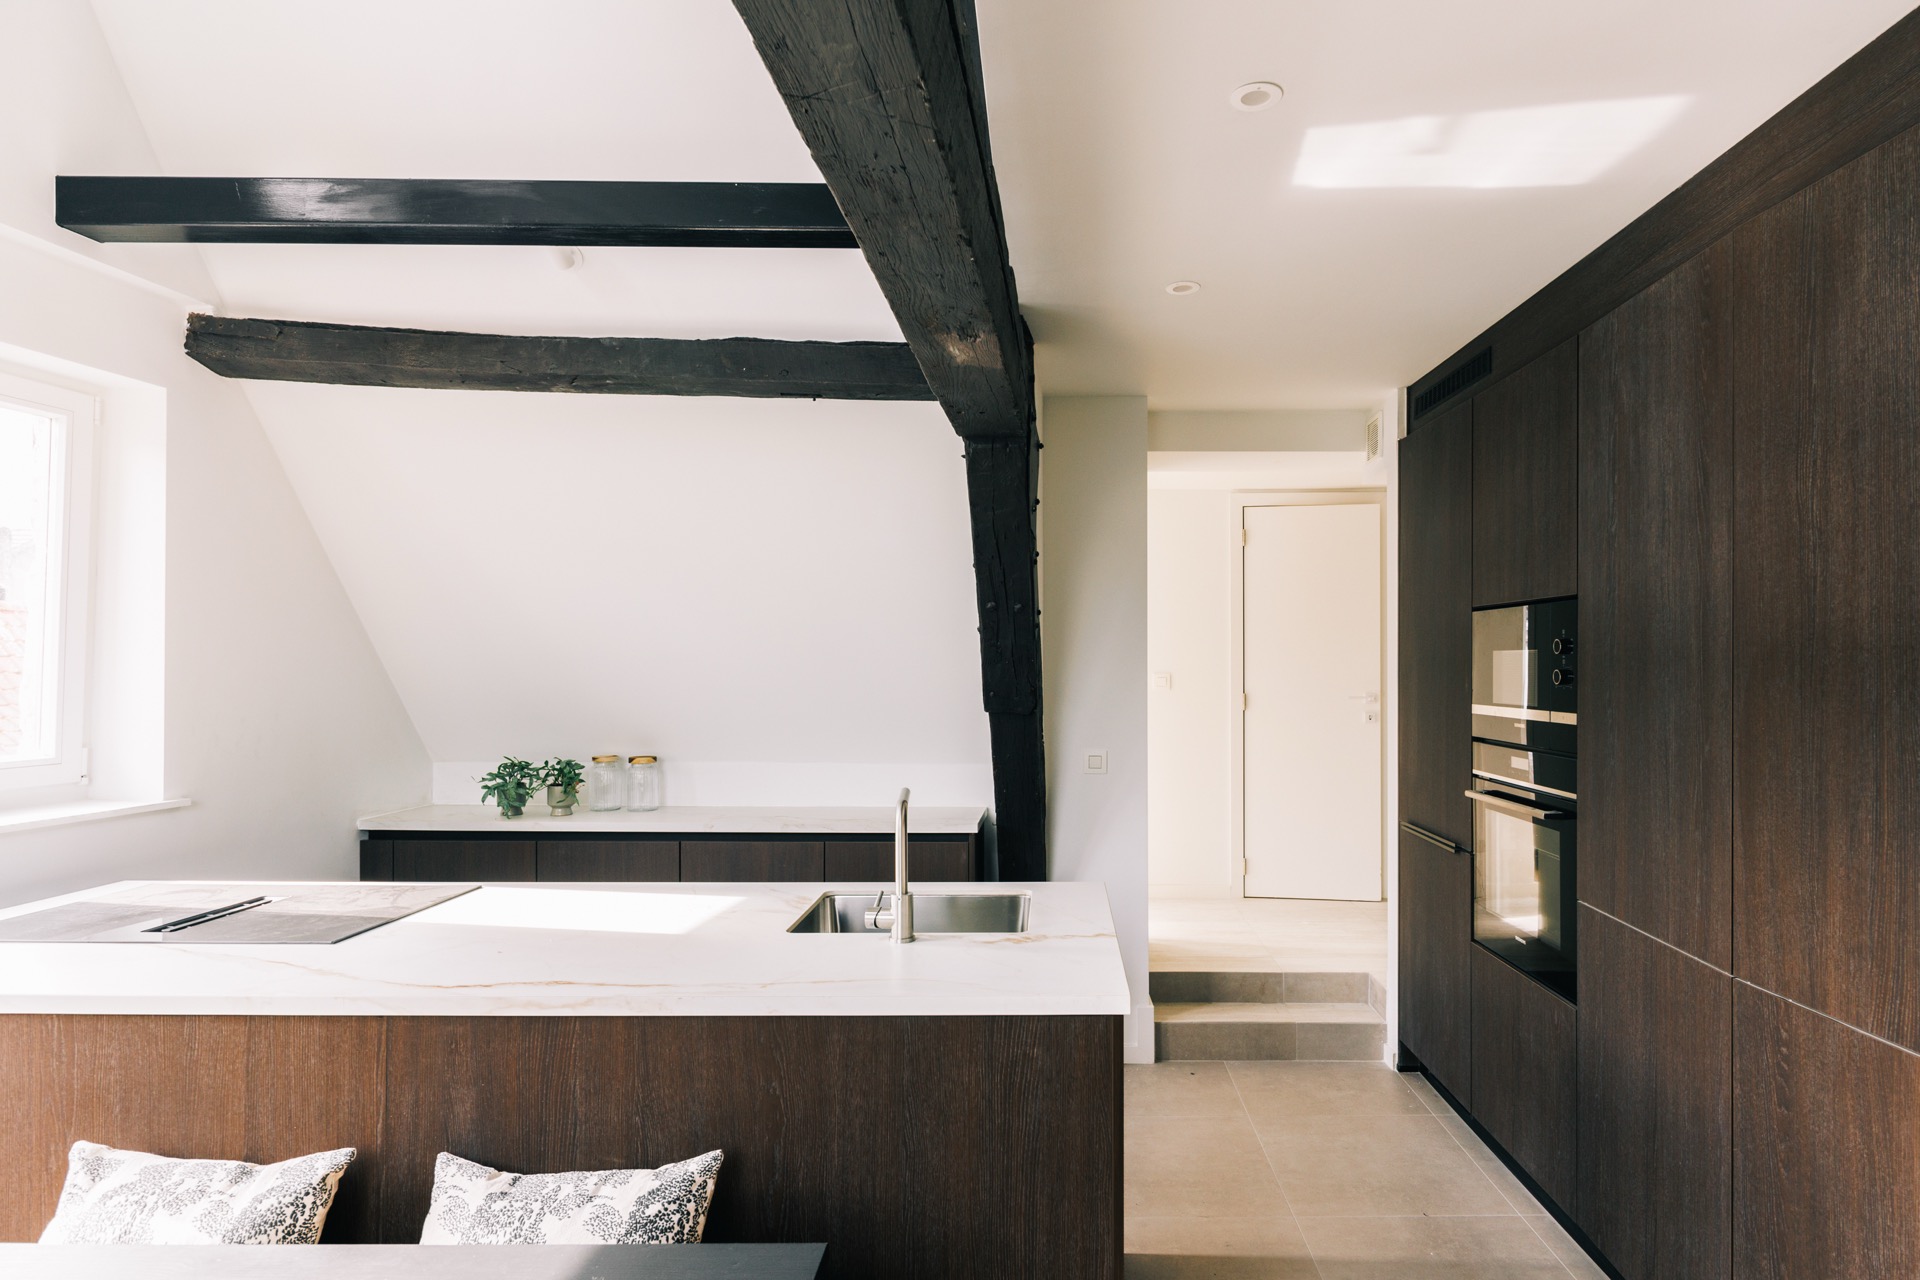
Walnut beneath the roof beams
Antwerp
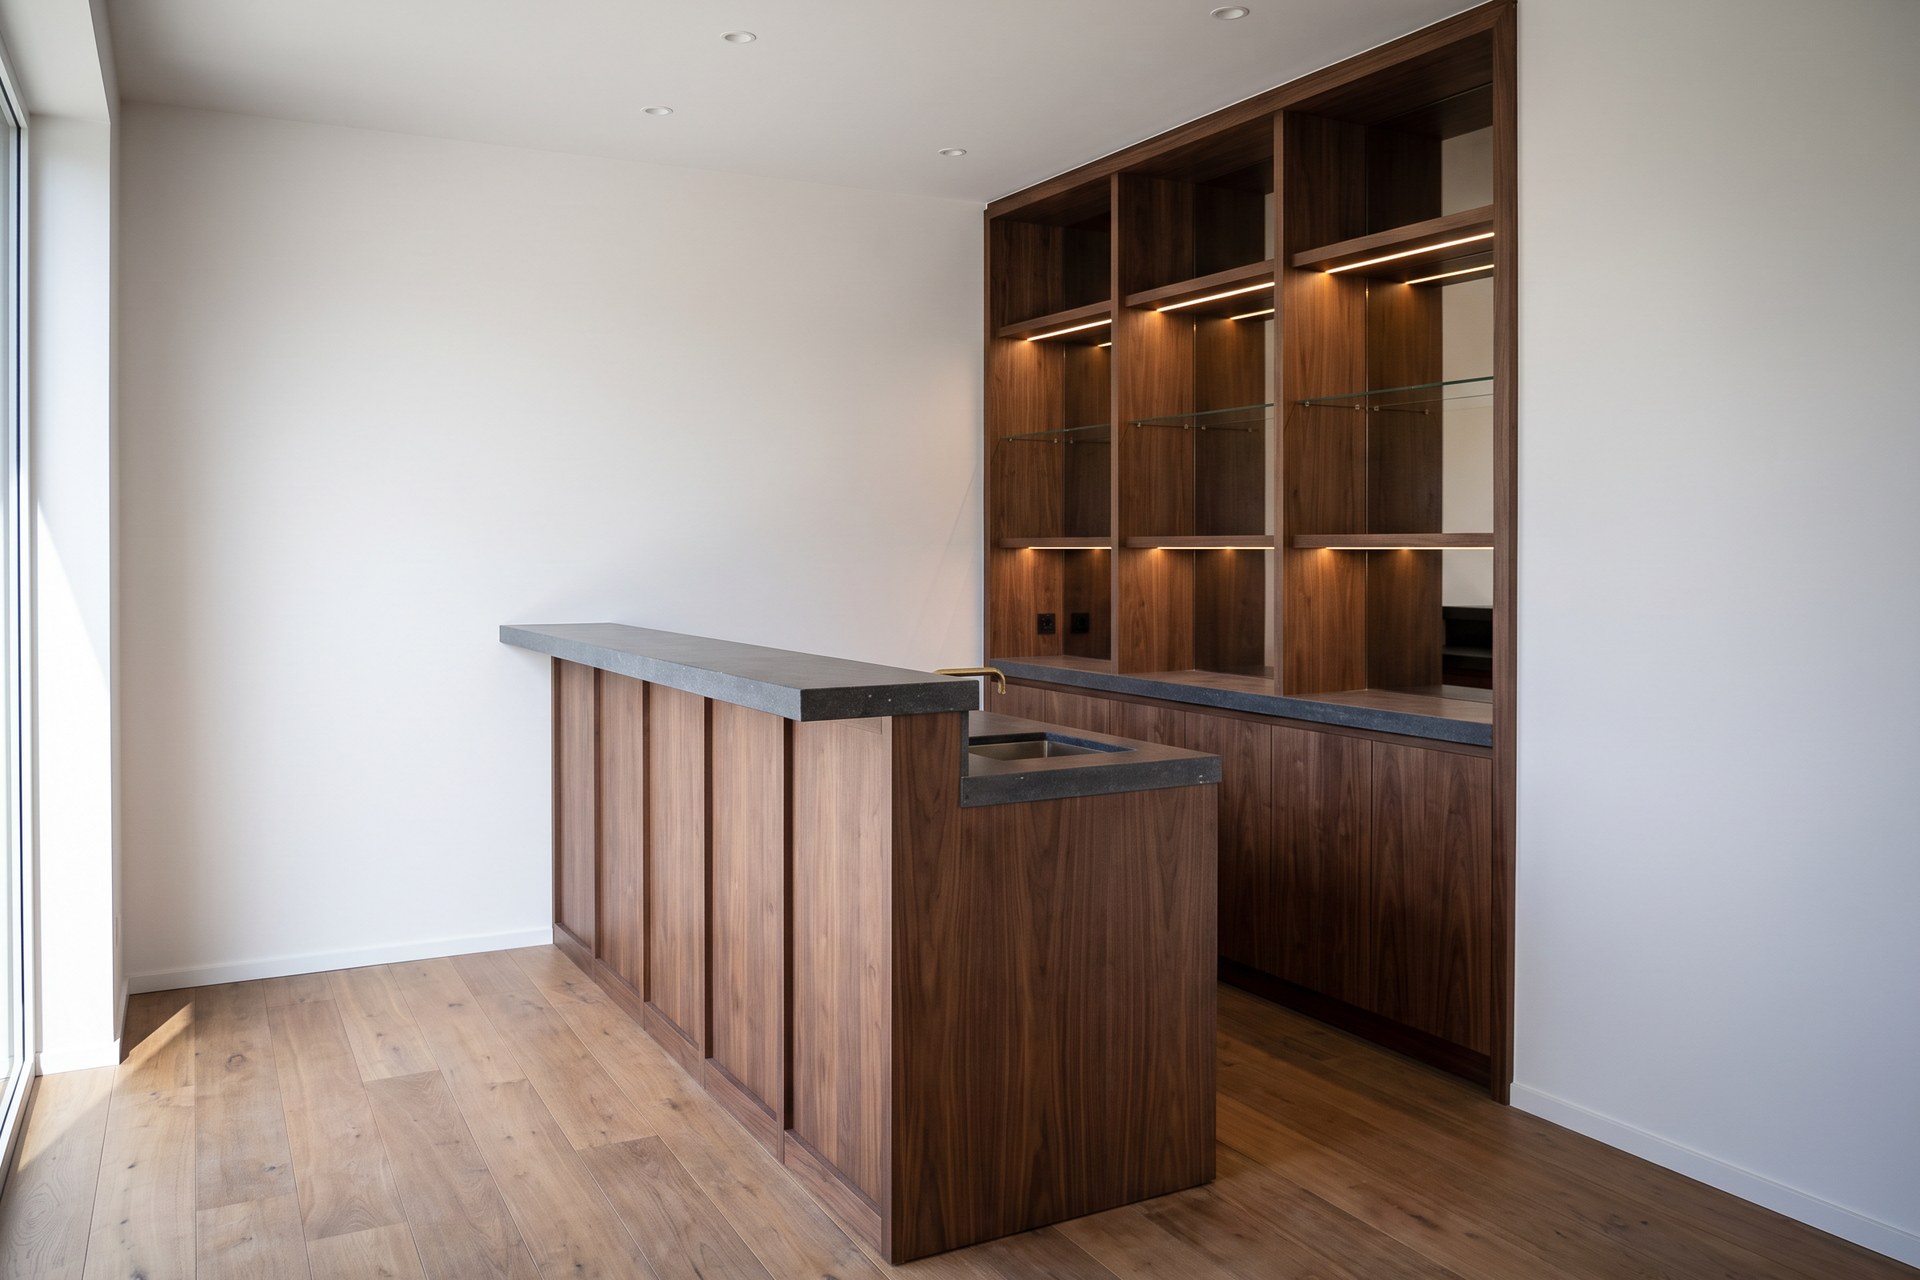
The roof beams were kept and the kitchen stands beneath them, in walnut veneer with a worktop in white natural stone. We measured up and drew everything in 3D.
View this project: Walnut beneath the roof beams
From the first sketch to the last skirting board.
View the workA bespoke kitchen is where we begin. Cervano designs and builds the complete interior: the kitchen, the wardrobes and dressing rooms, the bathroom, the steel doors and, with our regular partners, the microtopping or parquet floors and the rest of the finishing. Our own interior architects draw the whole, we carry it out, from the first sketch to the installation. Designed in Antwerp, installed in your home.
Cervano grew out of more than ten years of property development. We buy board material, natural stone and tapware at the scale of a building project, and that economy of scale goes into your interior: fully bespoke, at a developer's price. Everything sits under one roof, with our own interior architects, property developers, court-appointed experts, kitchen builders and kitchen advisers. So you have a single point of contact for your entire interior, from the first plan to the installation.
Our projects with their priceAntwerp
The roof beams were kept and the kitchen stands beneath them, in walnut veneer with a worktop in white natural stone. We measured up and drew everything in 3D.
View this project: Walnut beneath the roof beamsMortsel
A double vanity unit in walnut, with marble on the top and around the freestanding bath. Beside it, a walnut wardrobe runs up to the ceiling.
View this project: Bathroom in walnut and marble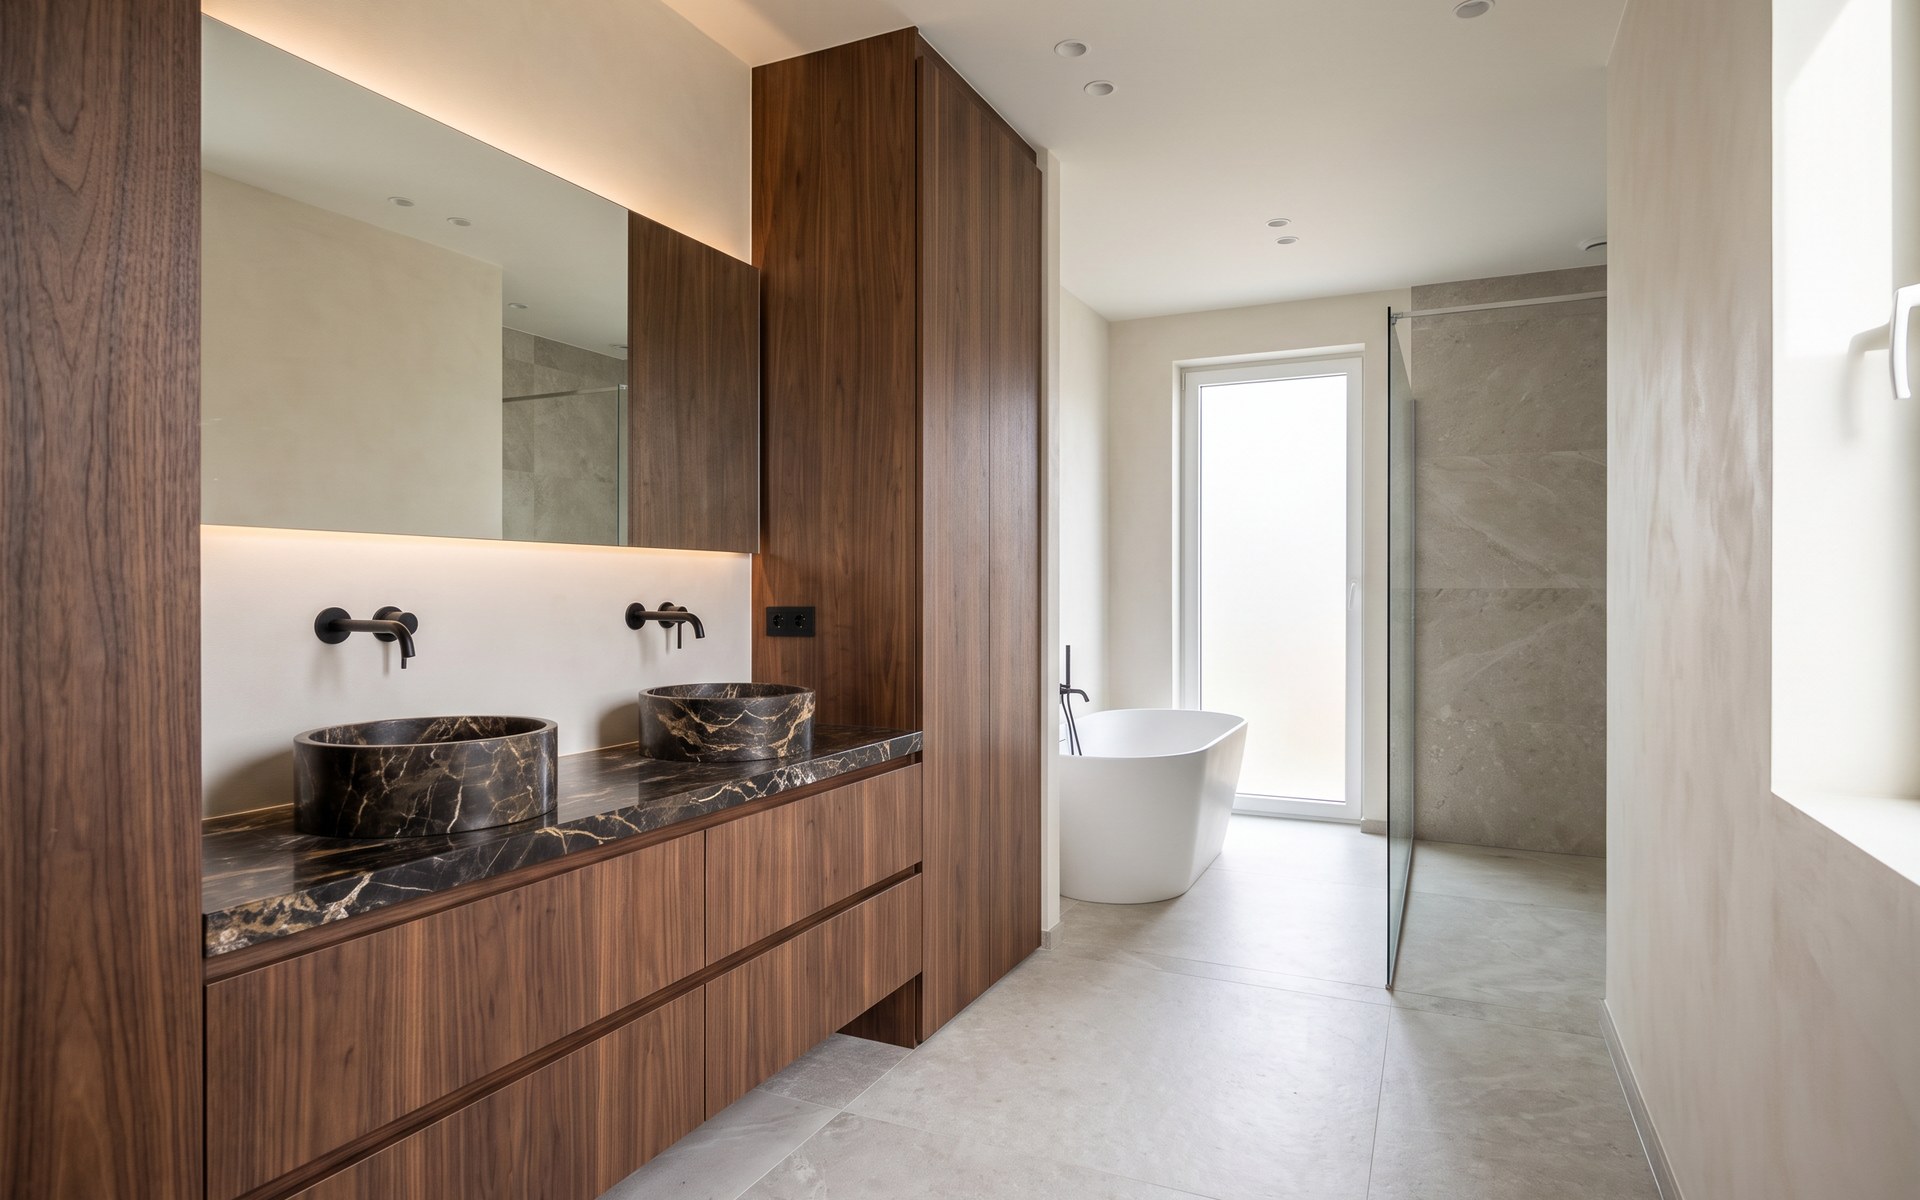
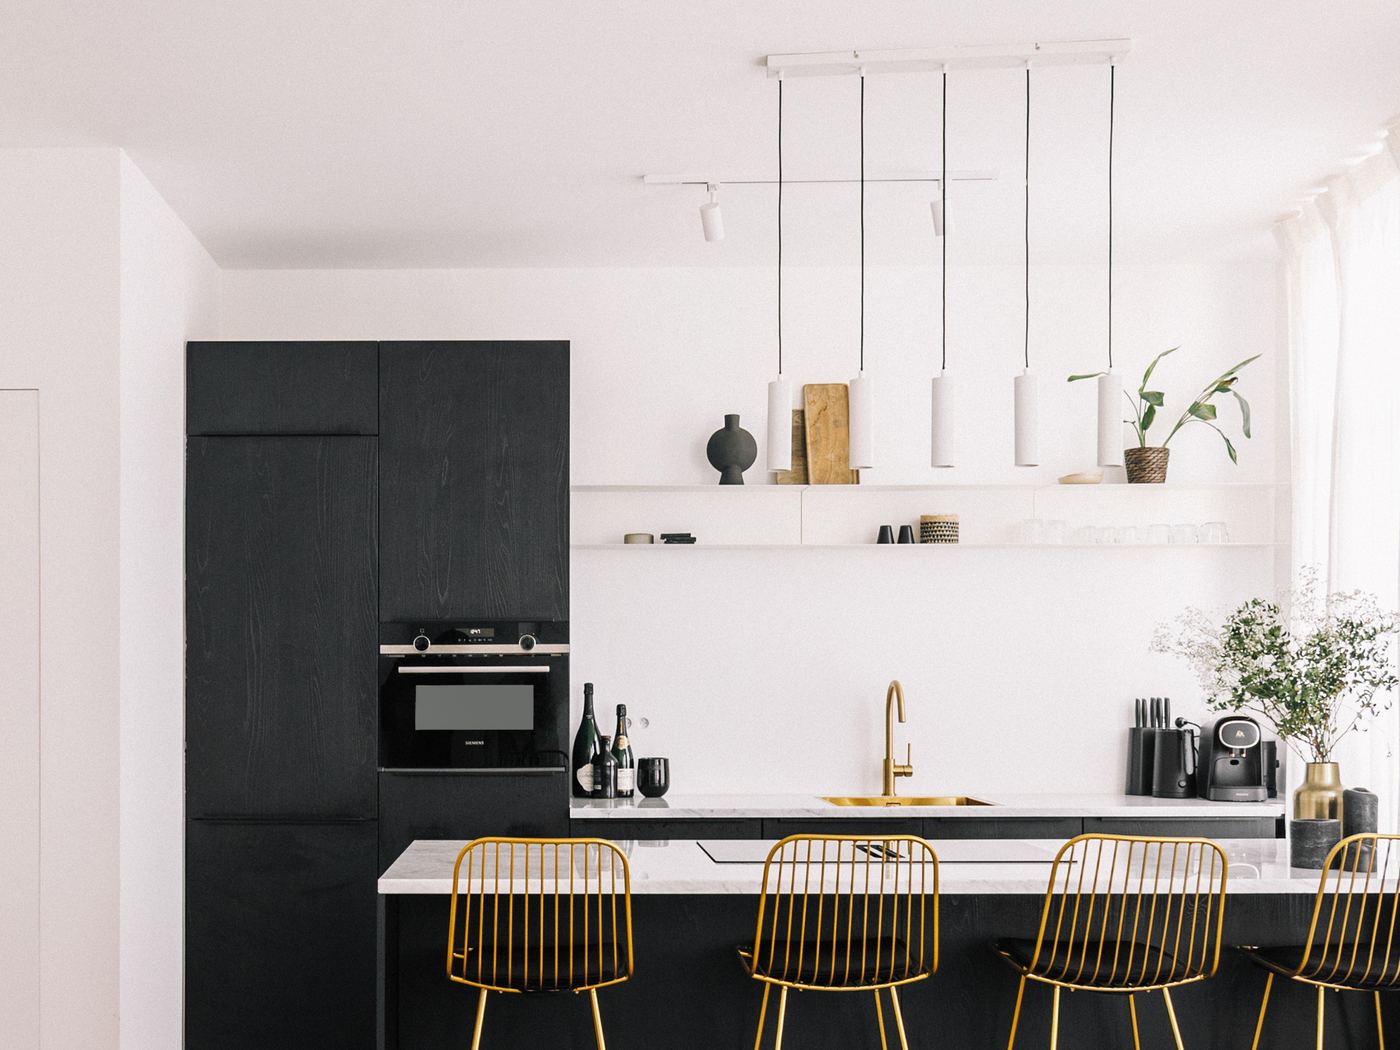
Antwerp
A black cabinet wall and an island on herringbone parquet, with a brass tap and bar stools.
View this project: Black island with brassKitchen and cabinet wall
A walnut cabinet wall up to the ceiling, with built-in ovens, and an island with a top in ceramic travertine, in front of the tall windows of the Antwerp façades.
View this project: Bespoke kitchen in Antwerp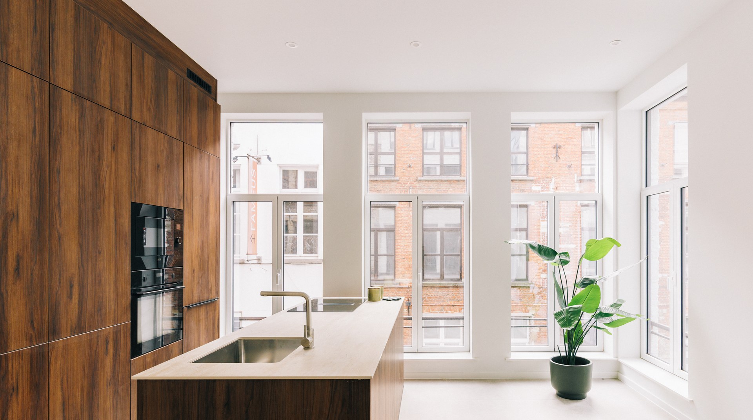
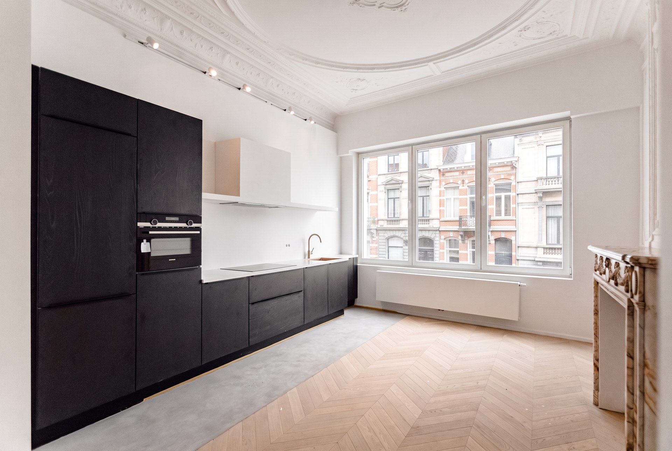
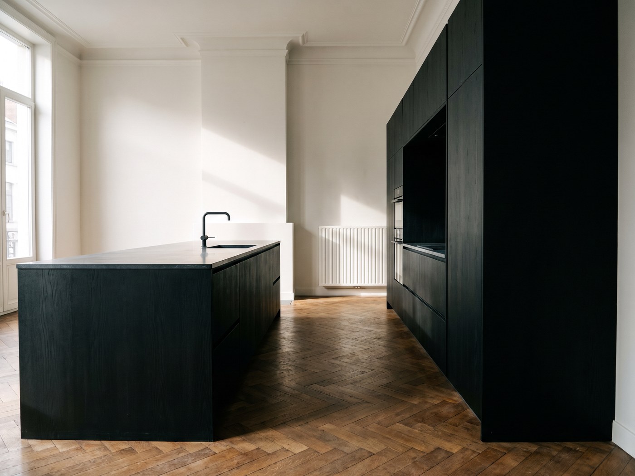
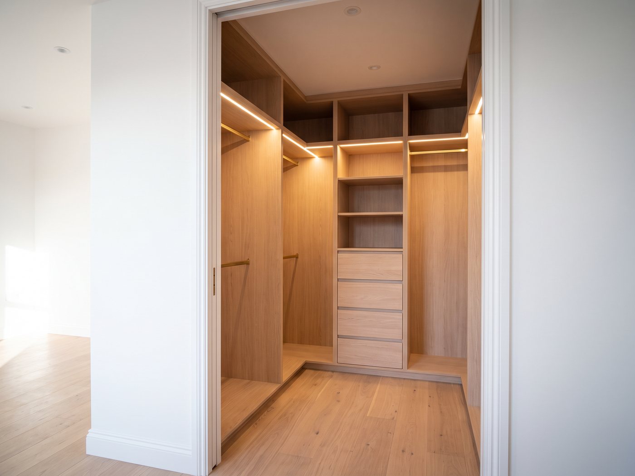
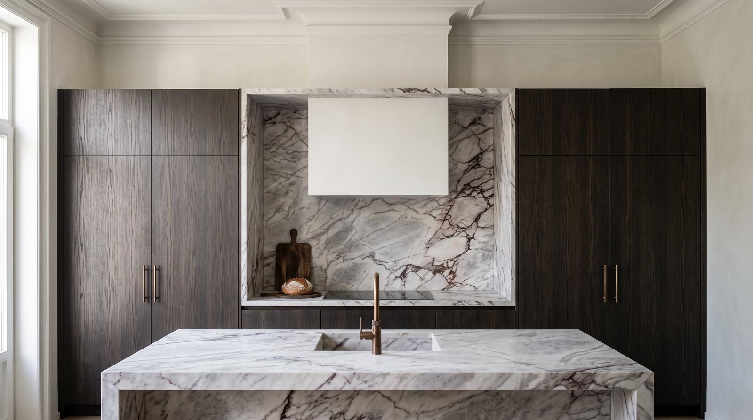
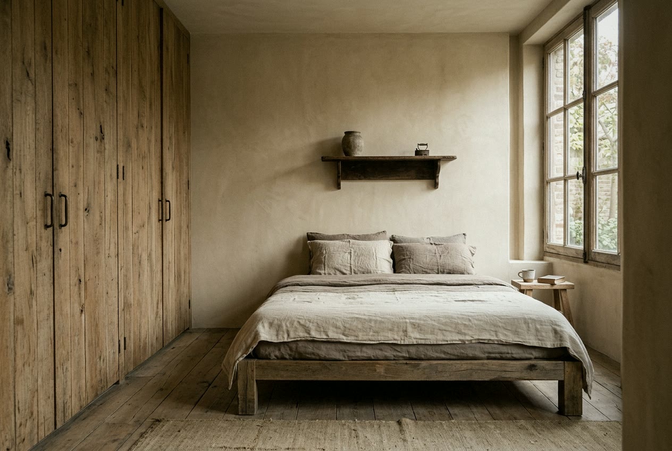
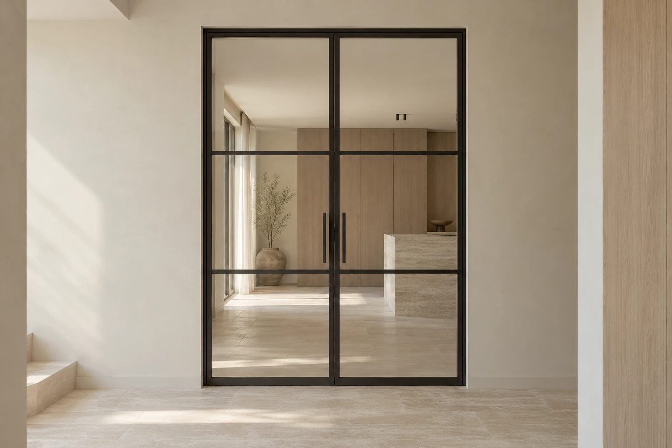
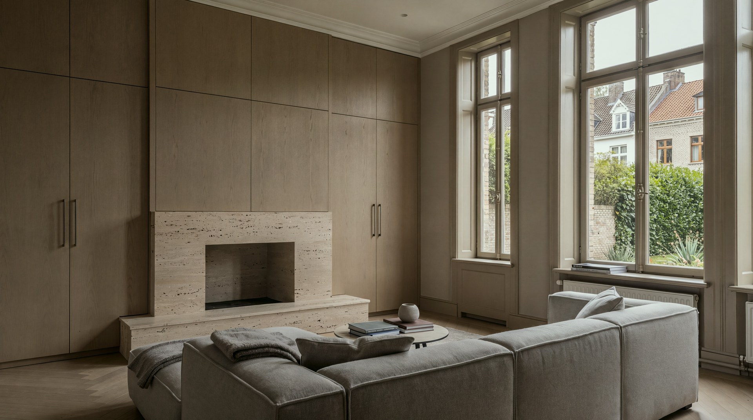
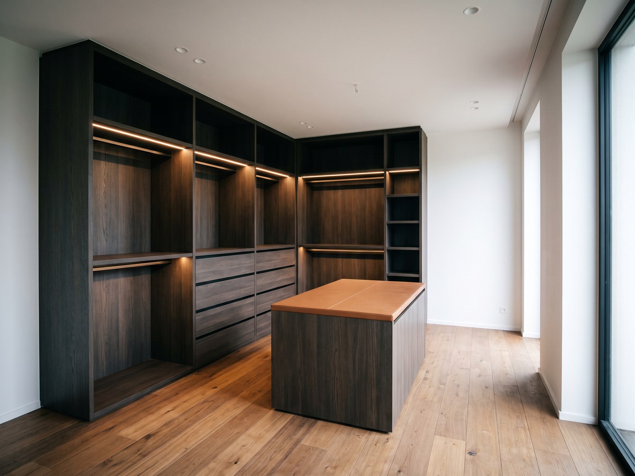
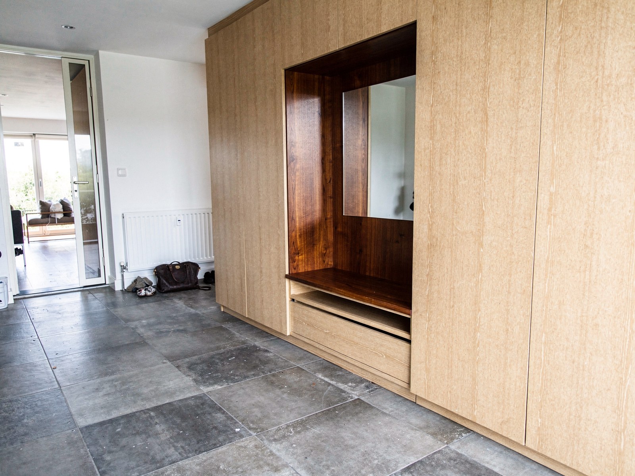
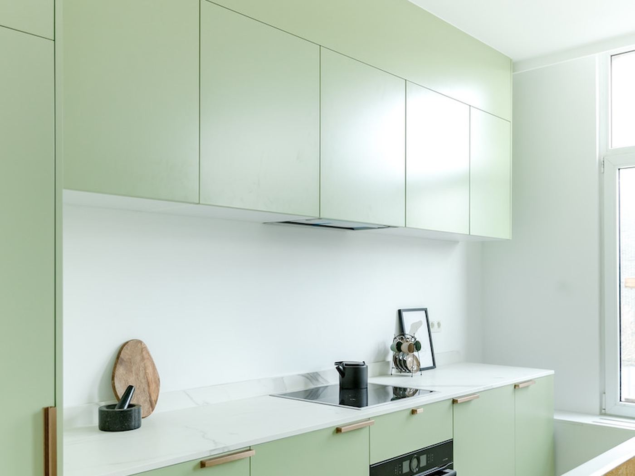
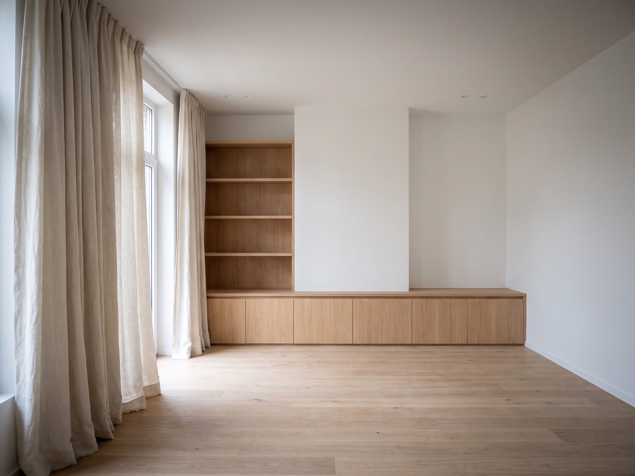
We measure up ourselves and draw every piece of furniture to the millimetre.
The workshop at Karel Rogierstraat 34 in Antwerp welcomes you by appointment.
Phone +32 3 318 74 56, also on WhatsApp.
Email hello@cervano.be
Would you rather do the sums first? The calculator gives a first price for the cabinetry of your kitchen, wardrobes or dressing room, including installation by default, excluding worktop and appliances. A steel door you compose in the configurator, where you request your price.
Calculate your cabinetry Compose your steel door
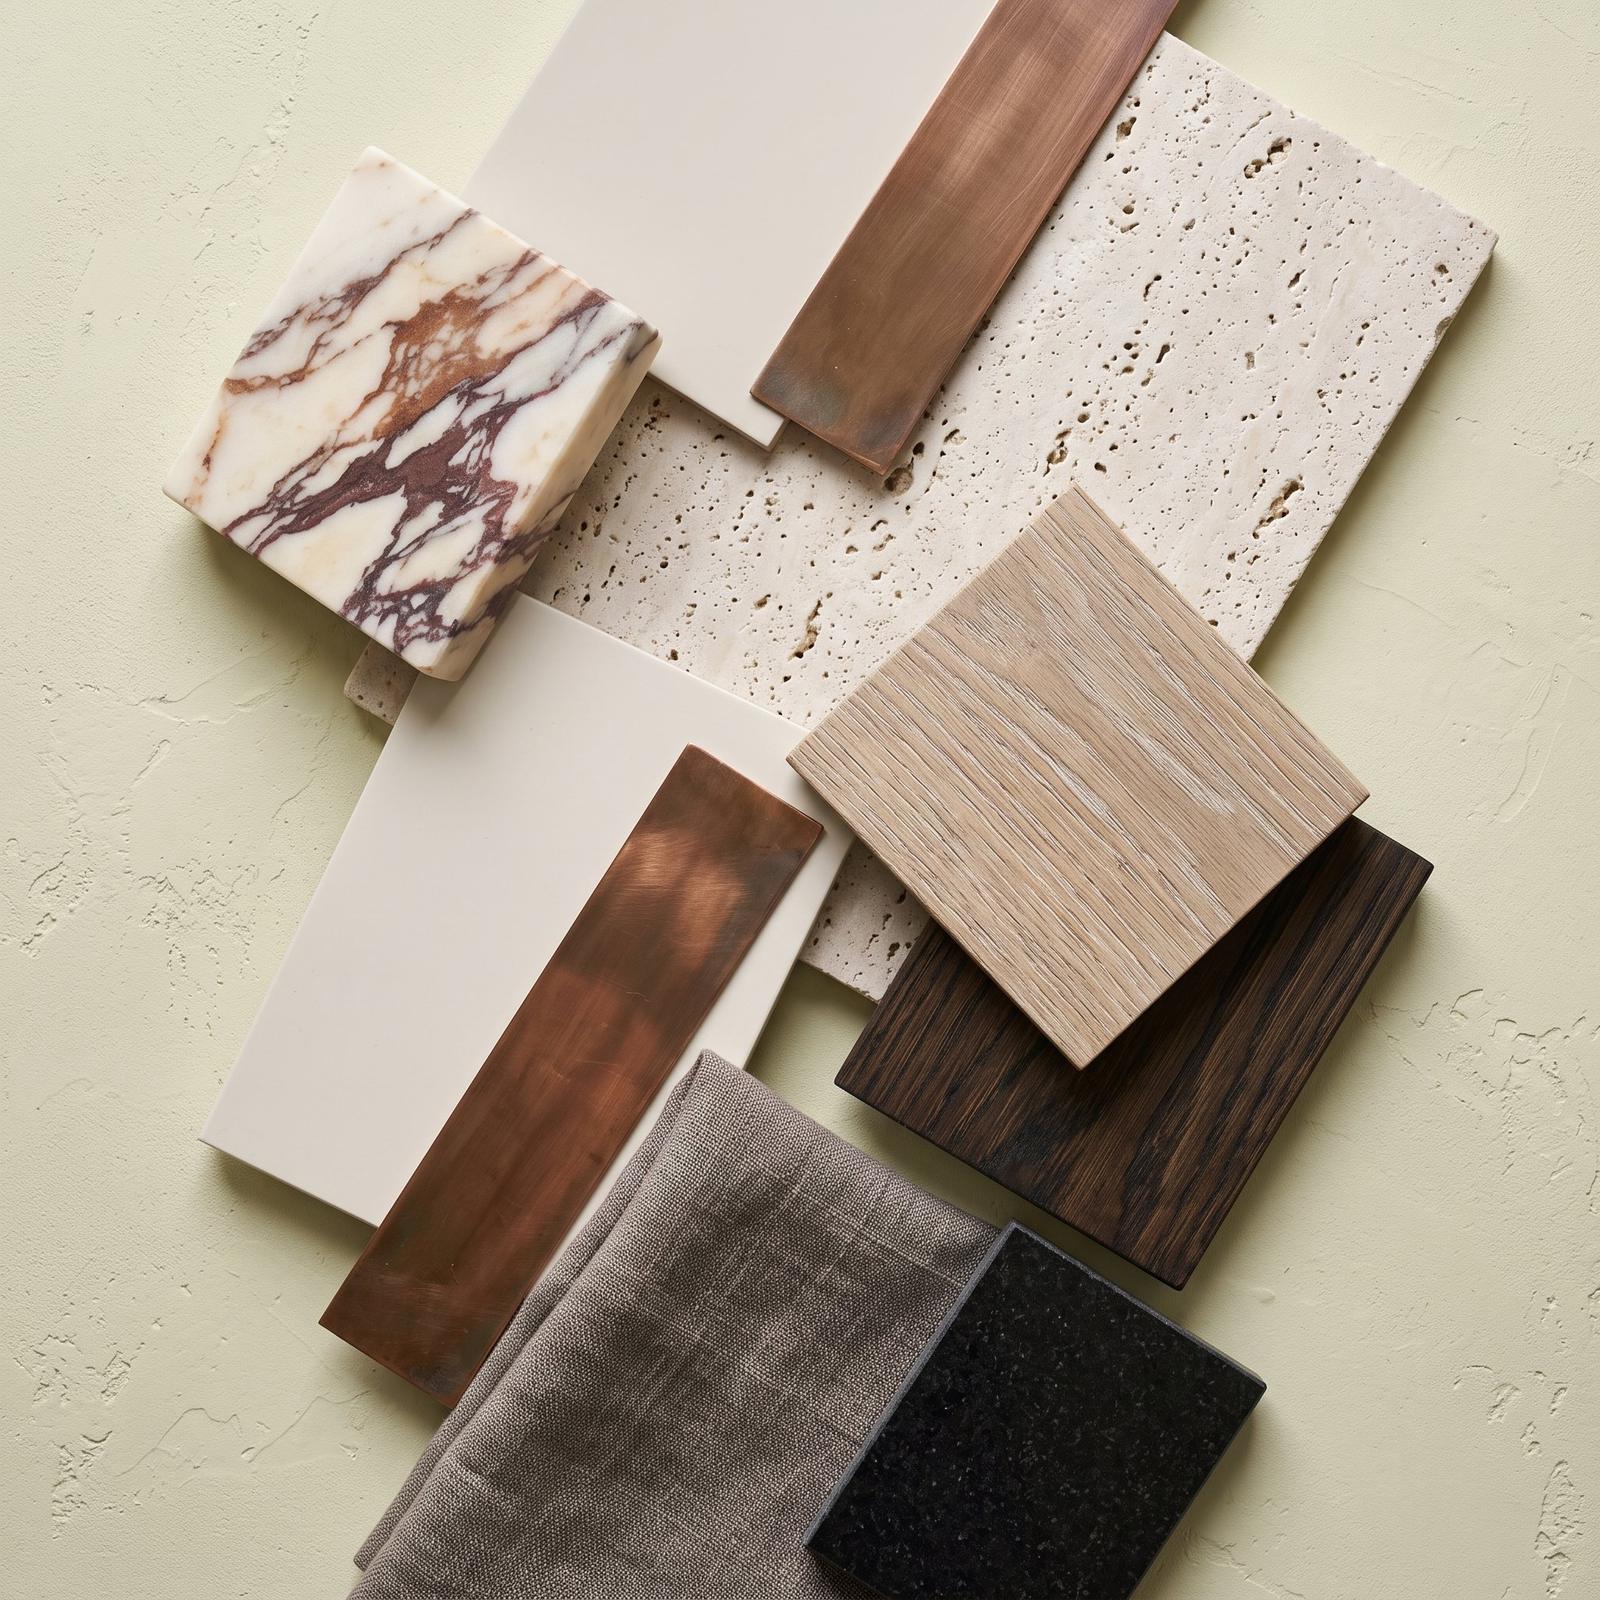
All fronts in one place, with name and code, to browse in advance.
See the samples