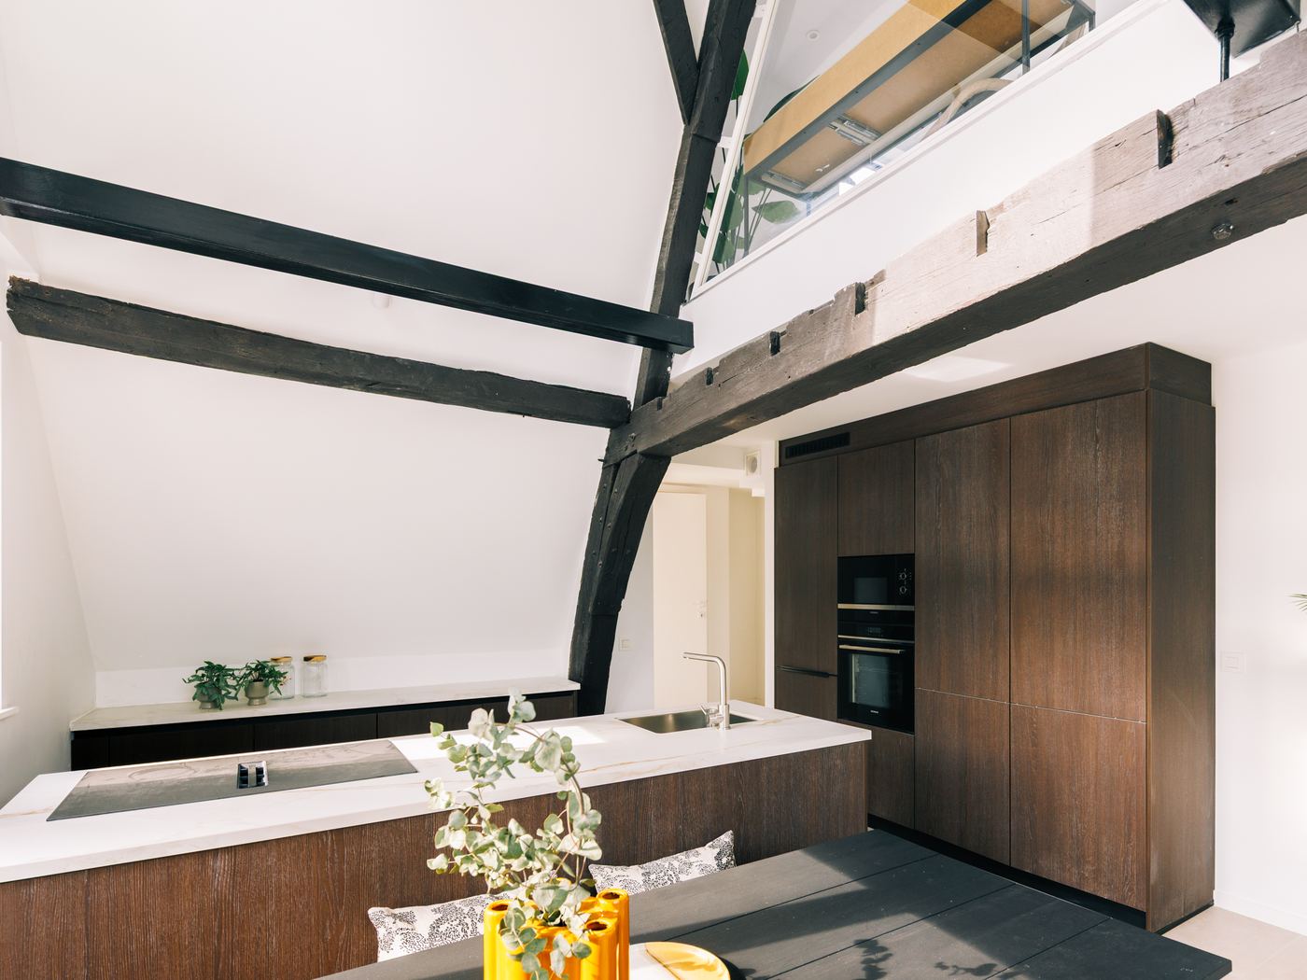
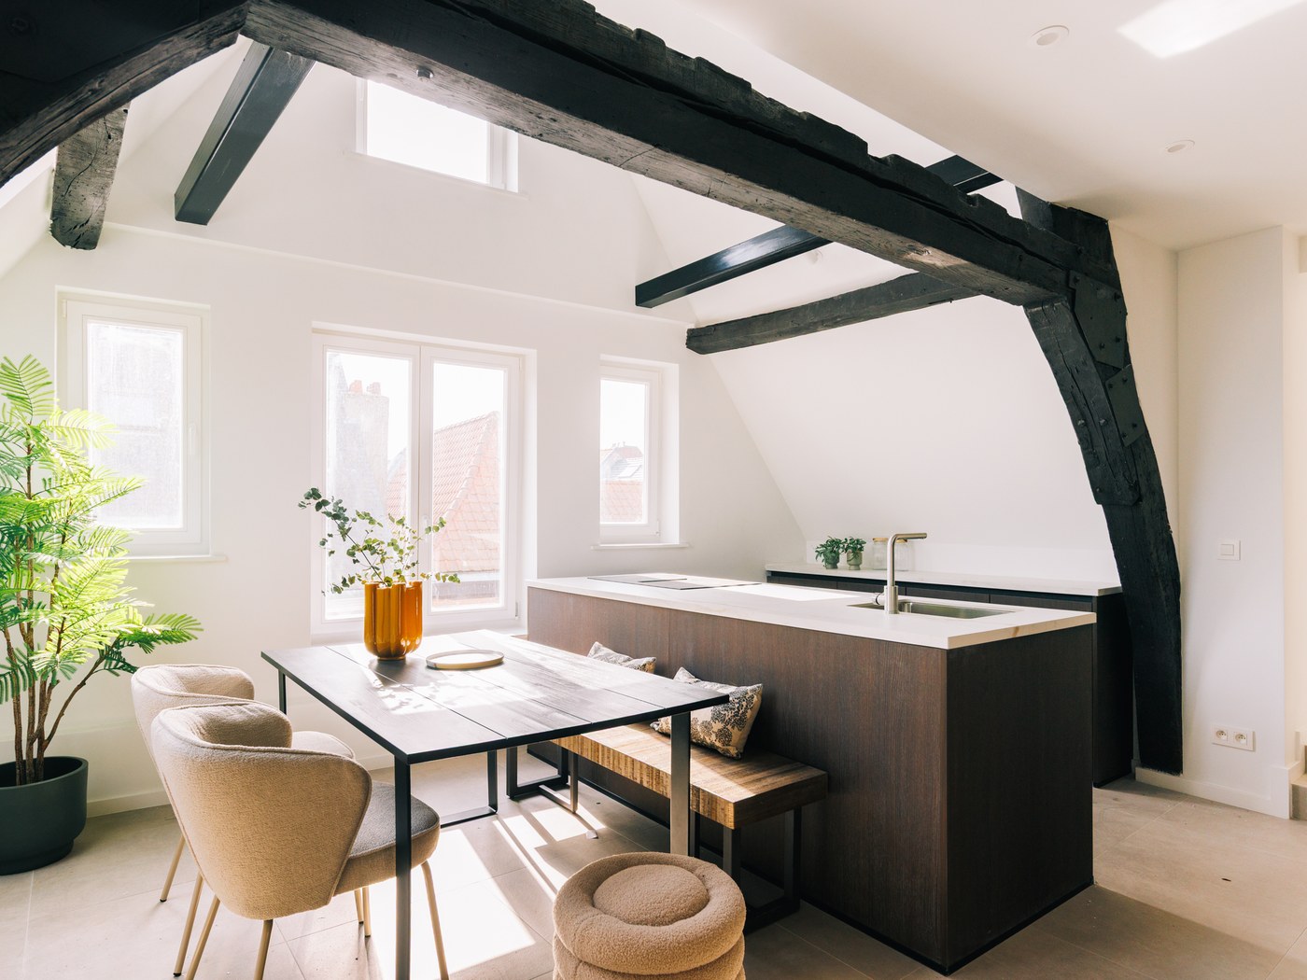
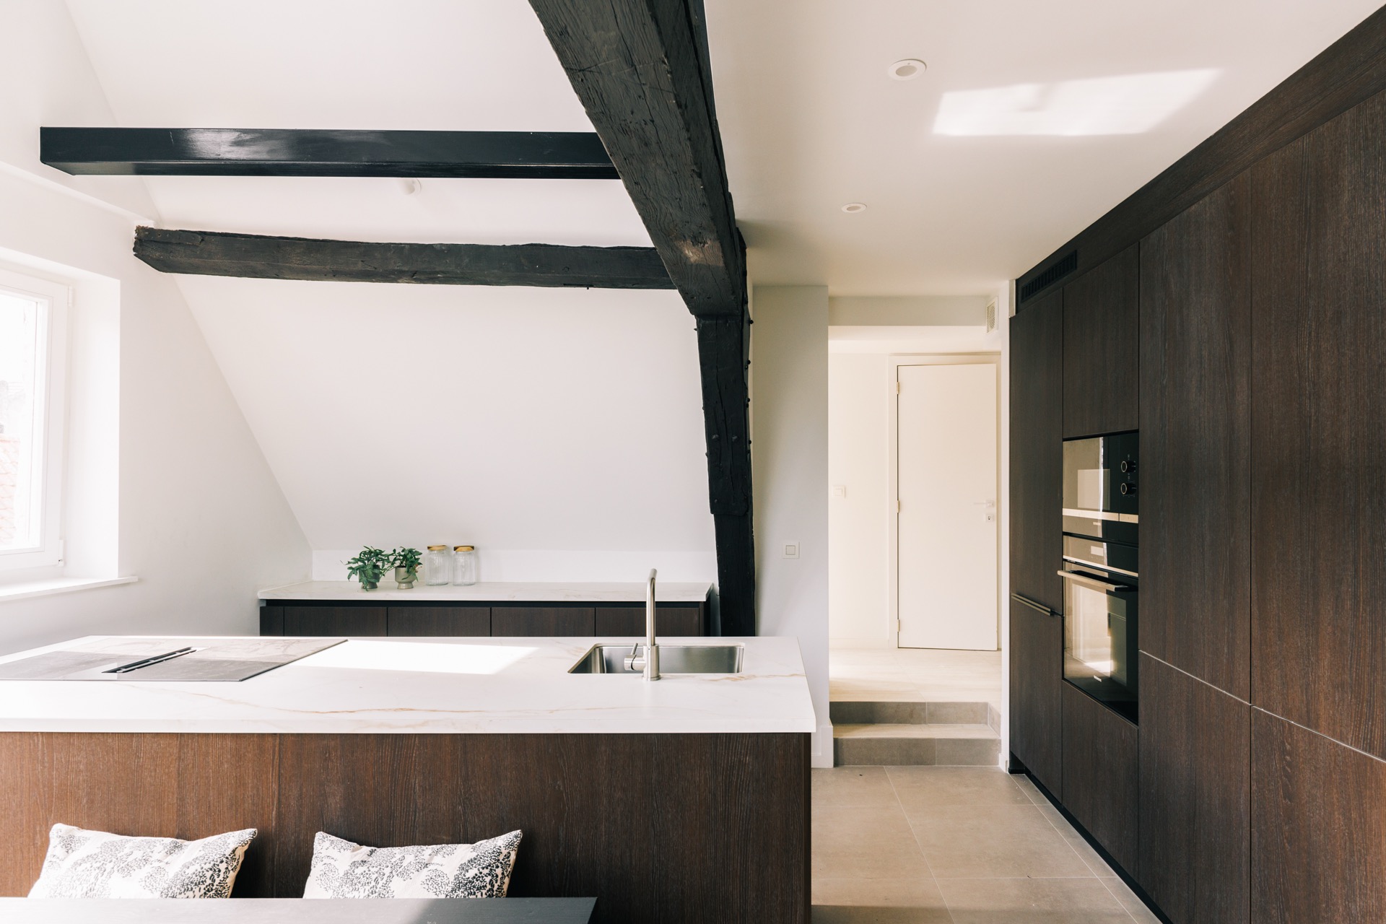
Walnut beneath the main beams
Cabinet wall and island, worktop in white natural stone, beneath the preserved main beams.
The story of this project: Walnut beneath the main beamsCompleted work, with what each project cost.
For the kitchens we state what they cost, including VAT and installation. This is an observation for each completed project, not a rate: your kitchen will have different dimensions, a different finish and different appliances.
Cabinet wall and island, worktop in white natural stone, beneath the preserved main beams.
The story of this project: Walnut beneath the main beams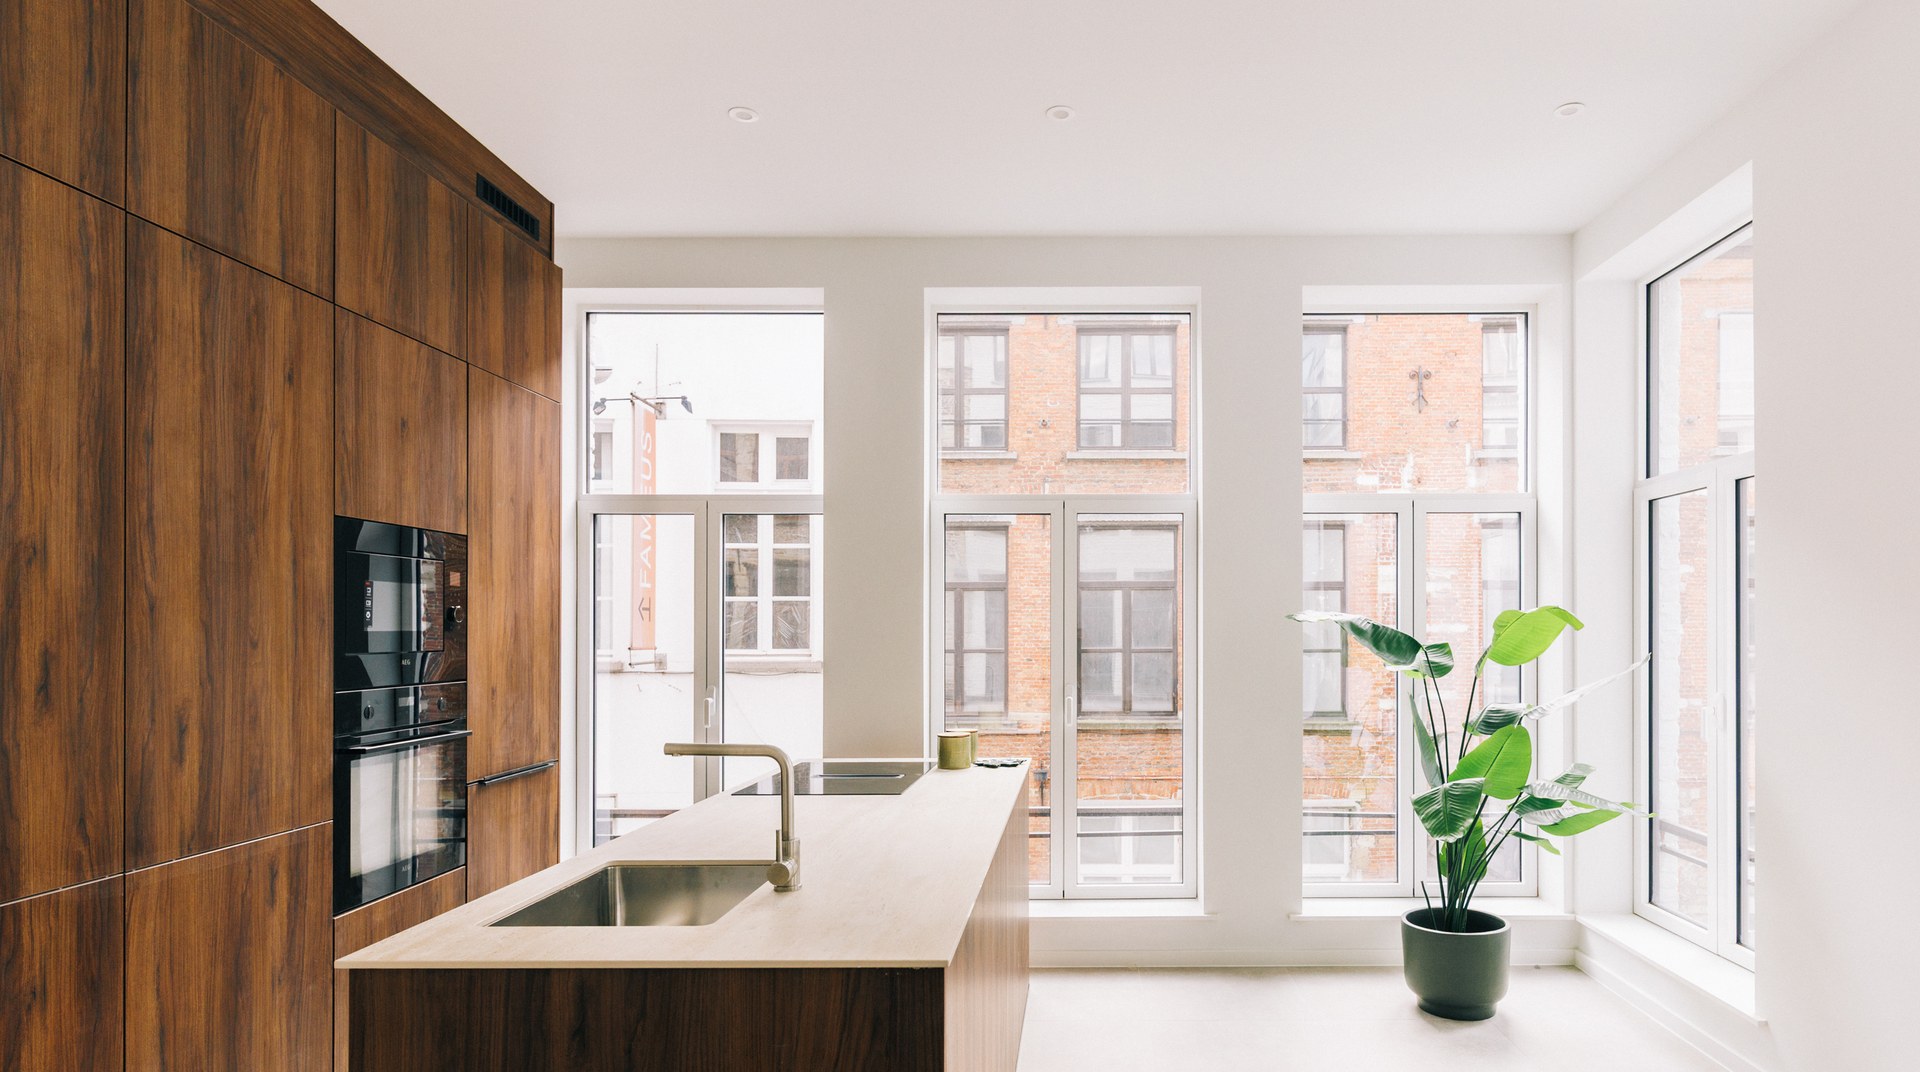
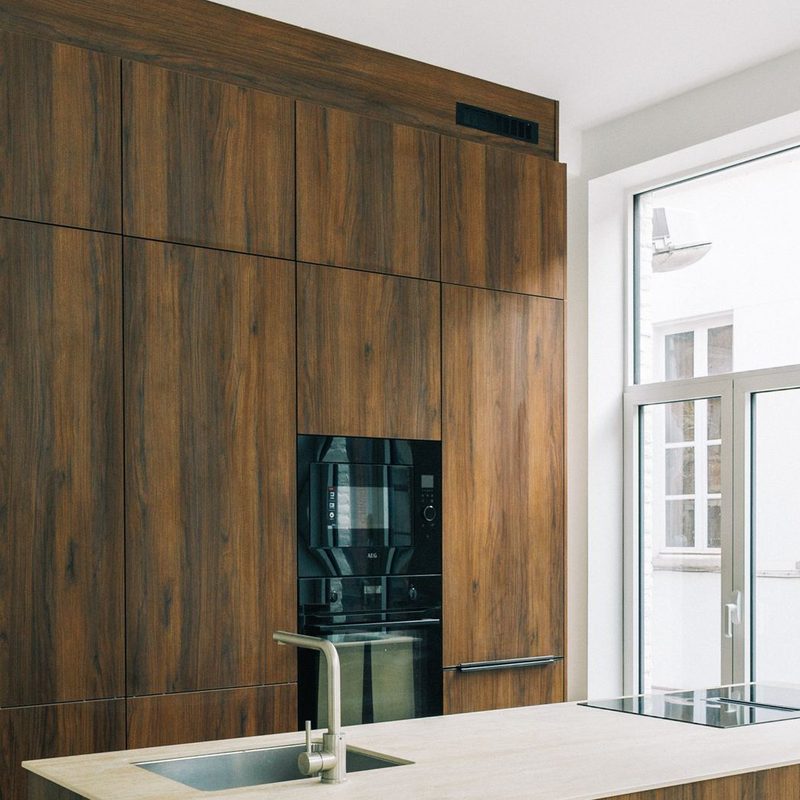
Cabinet wall up to the ceiling, island in front of the tall windows.
The story of this project: Project kitchen in Antwerp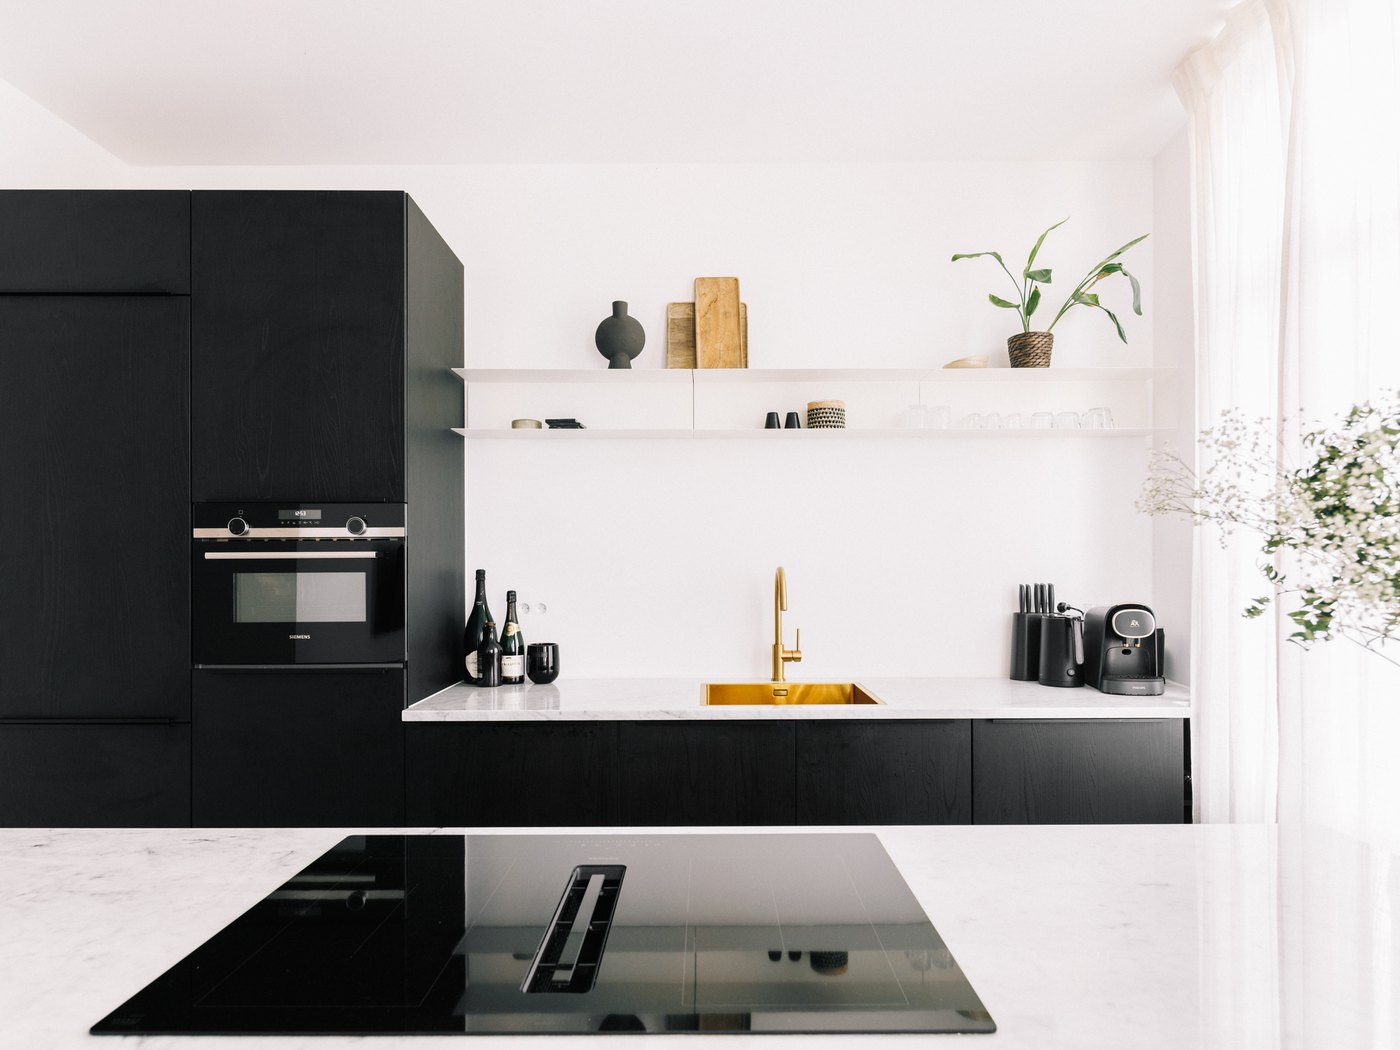
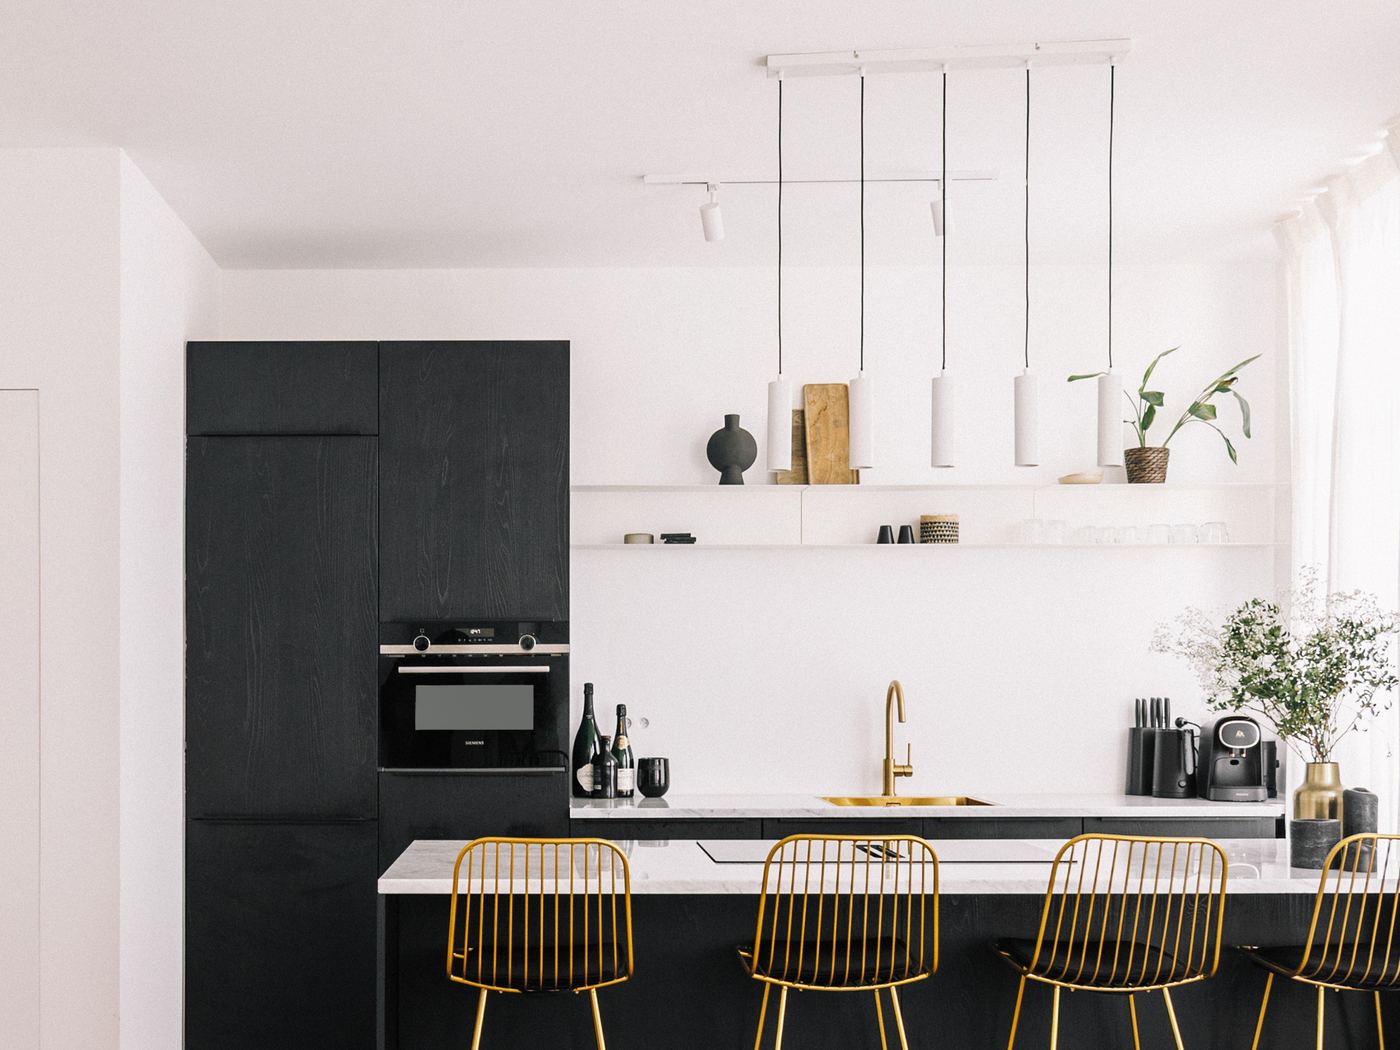
Black cabinet wall and island with a brass tap, on herringbone parquet.
The story of this project: Black island with brass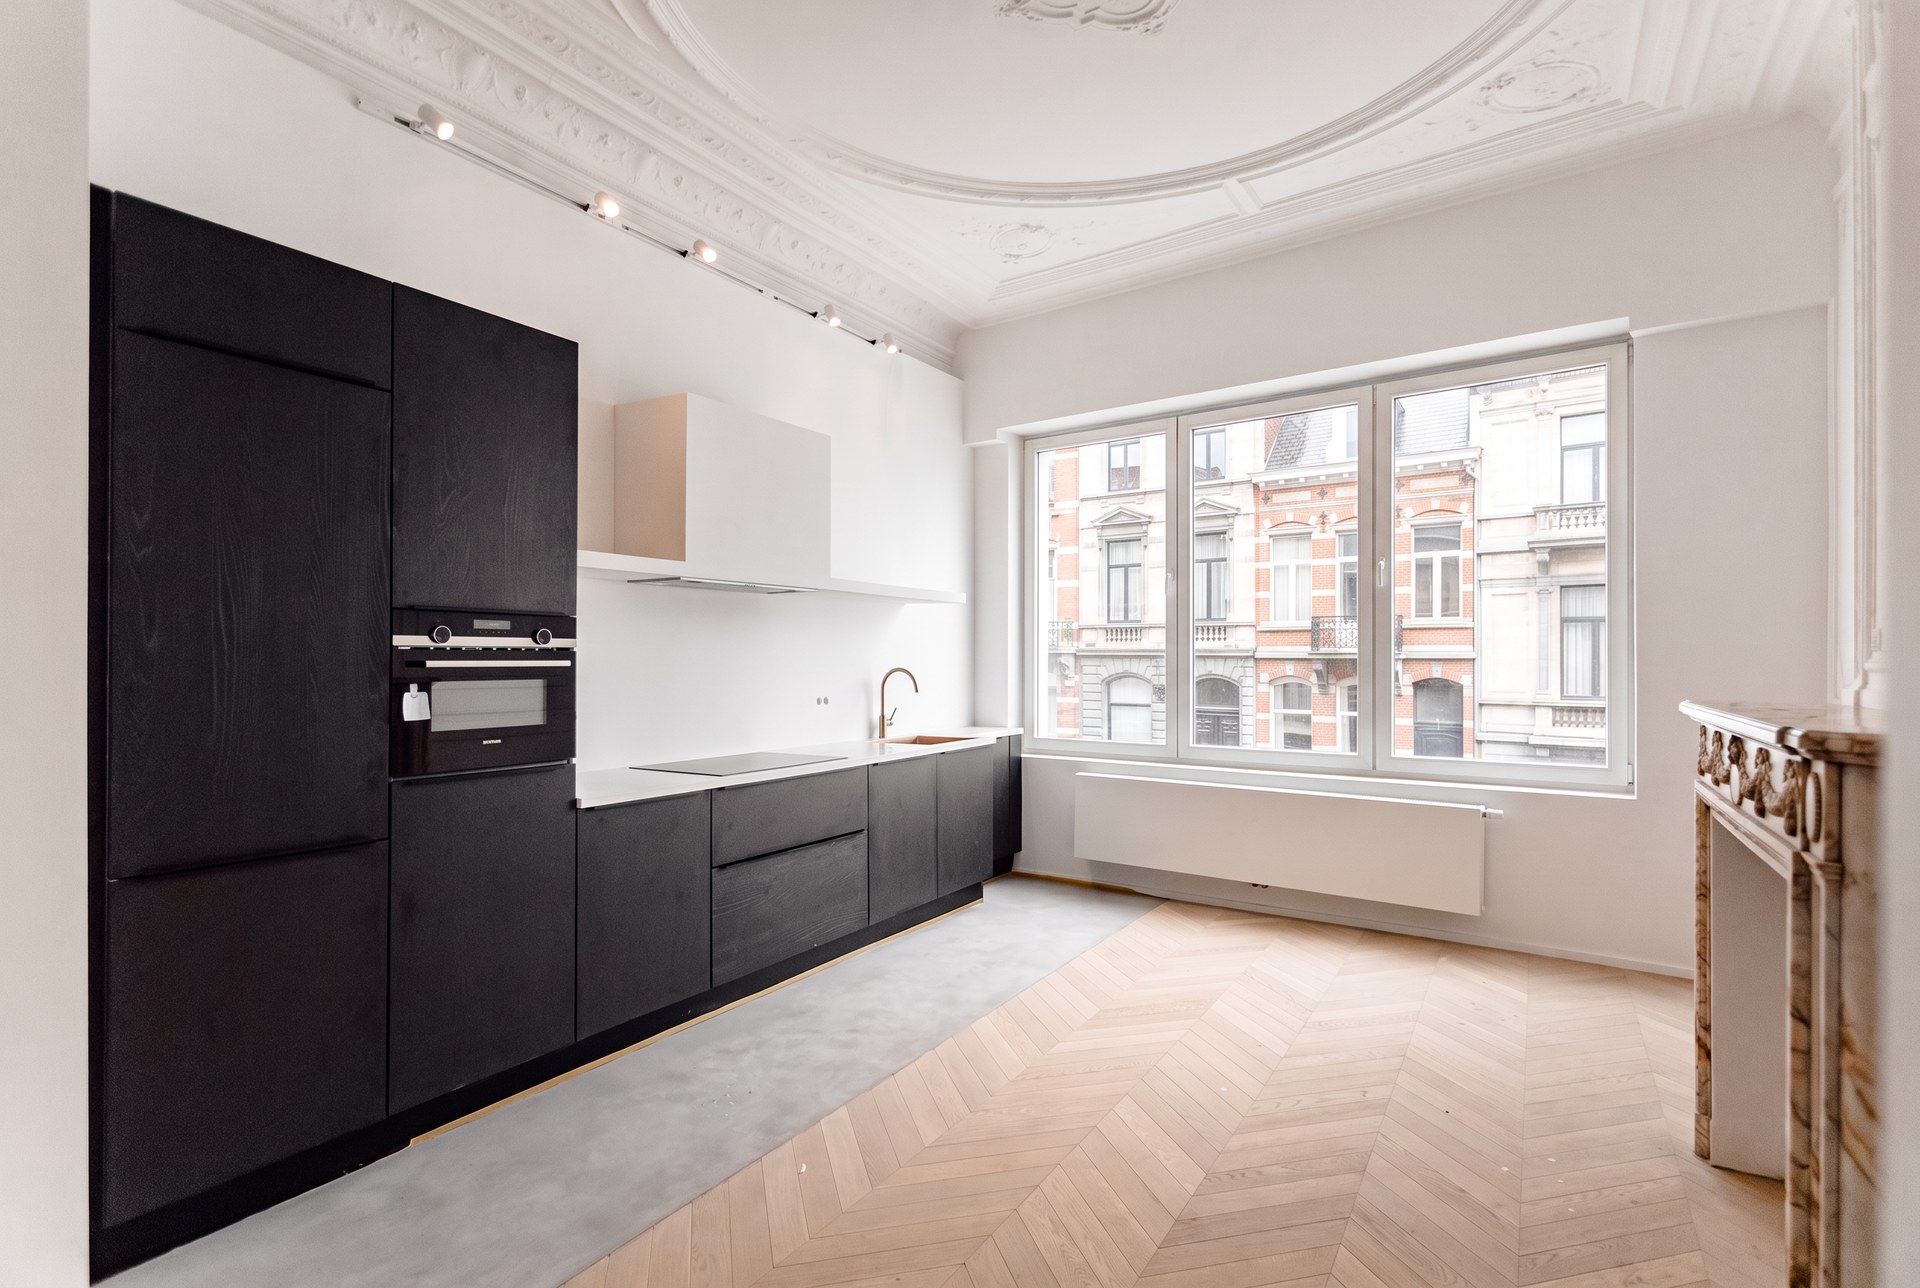
Black kitchen with a white worktop, beside the original marble fireplace.
The story of this project: Black kitchen by the marble fireplace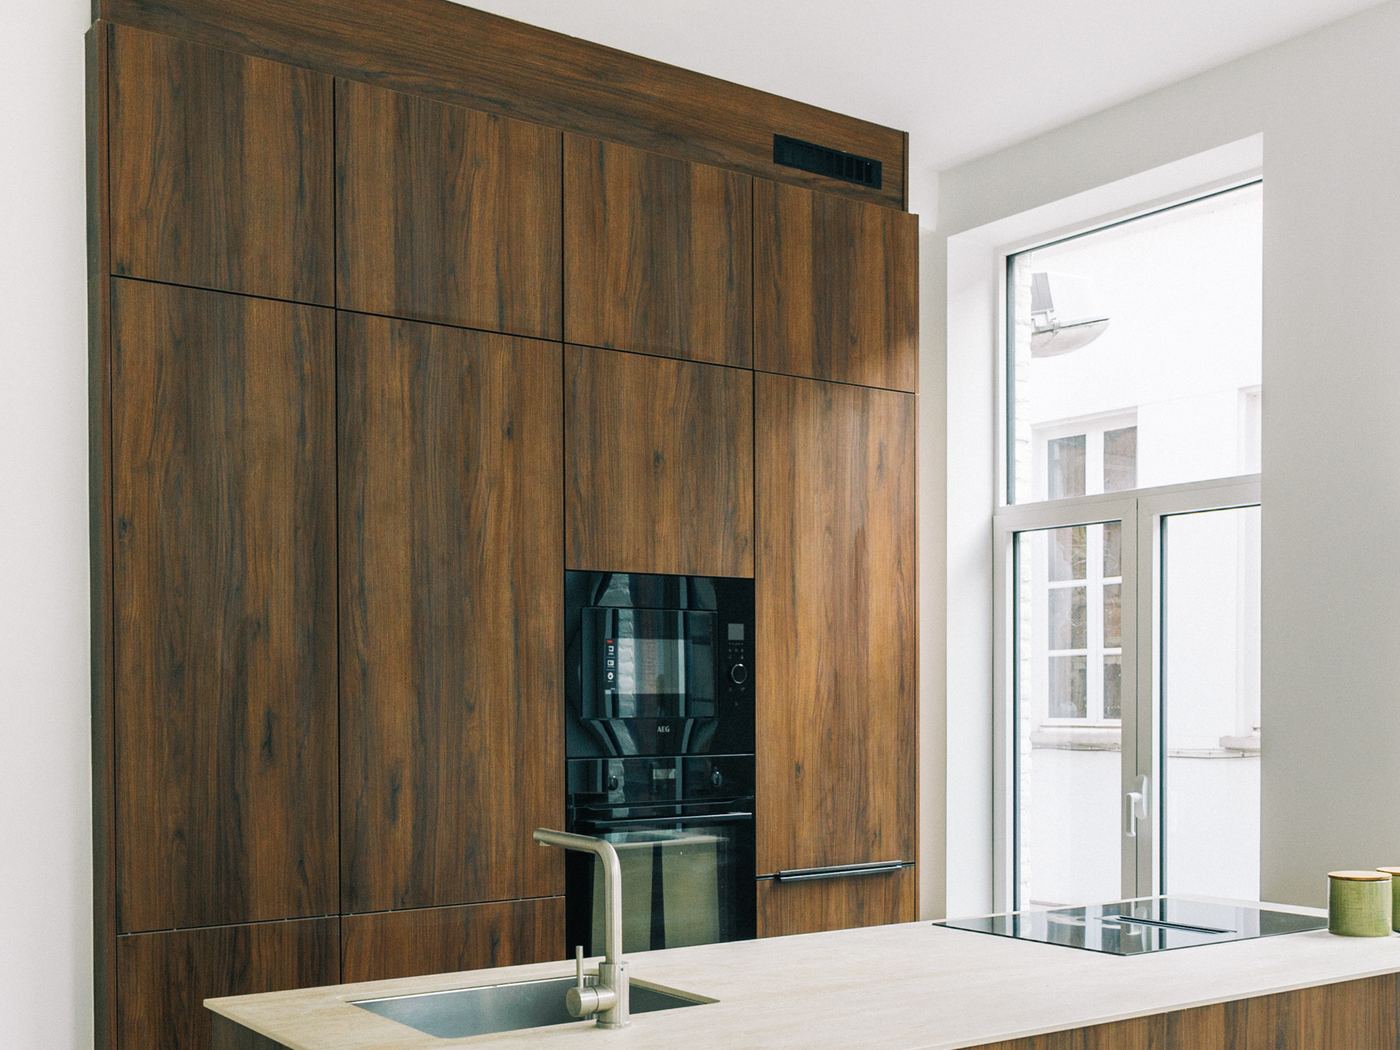
Cabinet wall and island in a walnut look, facing the light from the street facade.
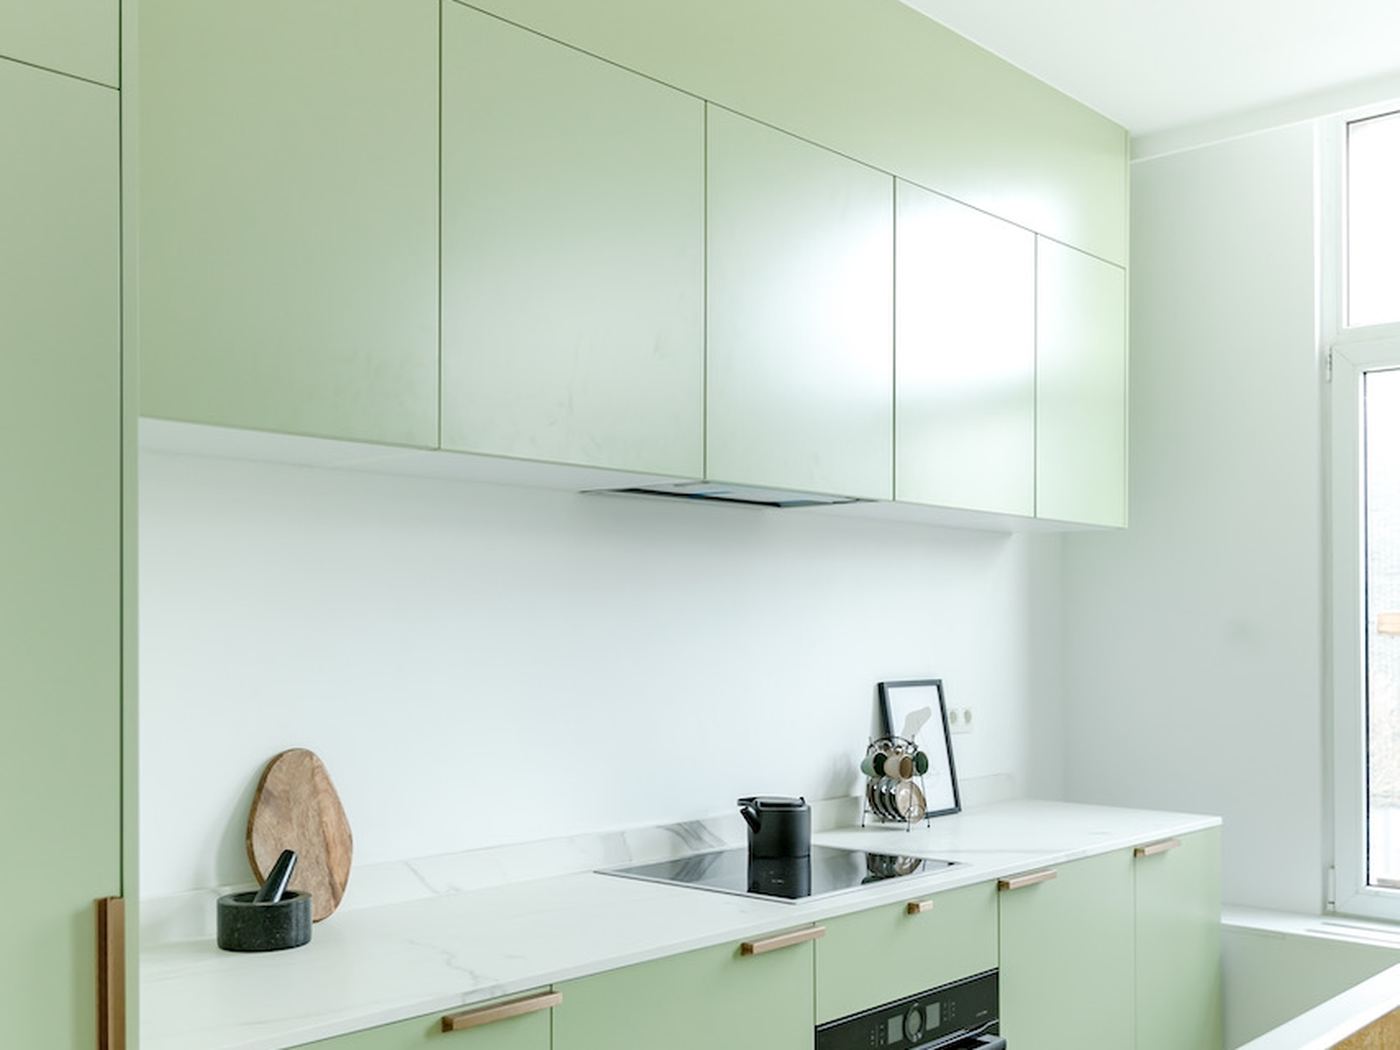
Handleless wall units, copper handles below and a marble worktop.
The story of this project: Sage green with copper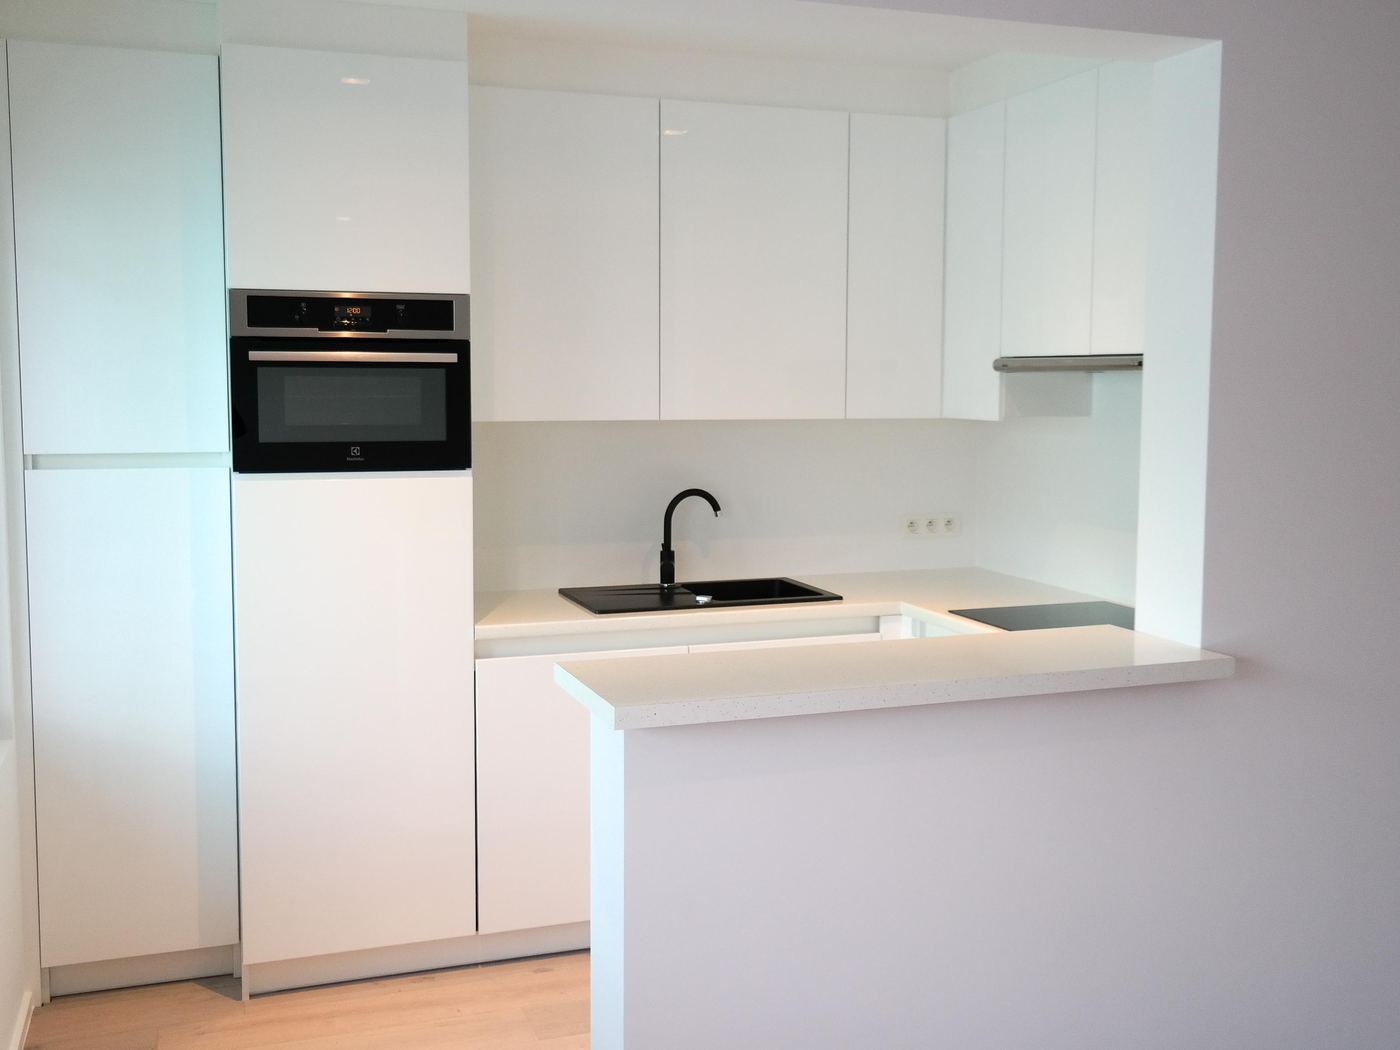
Handleless white U-shaped kitchen with bar and black tap.
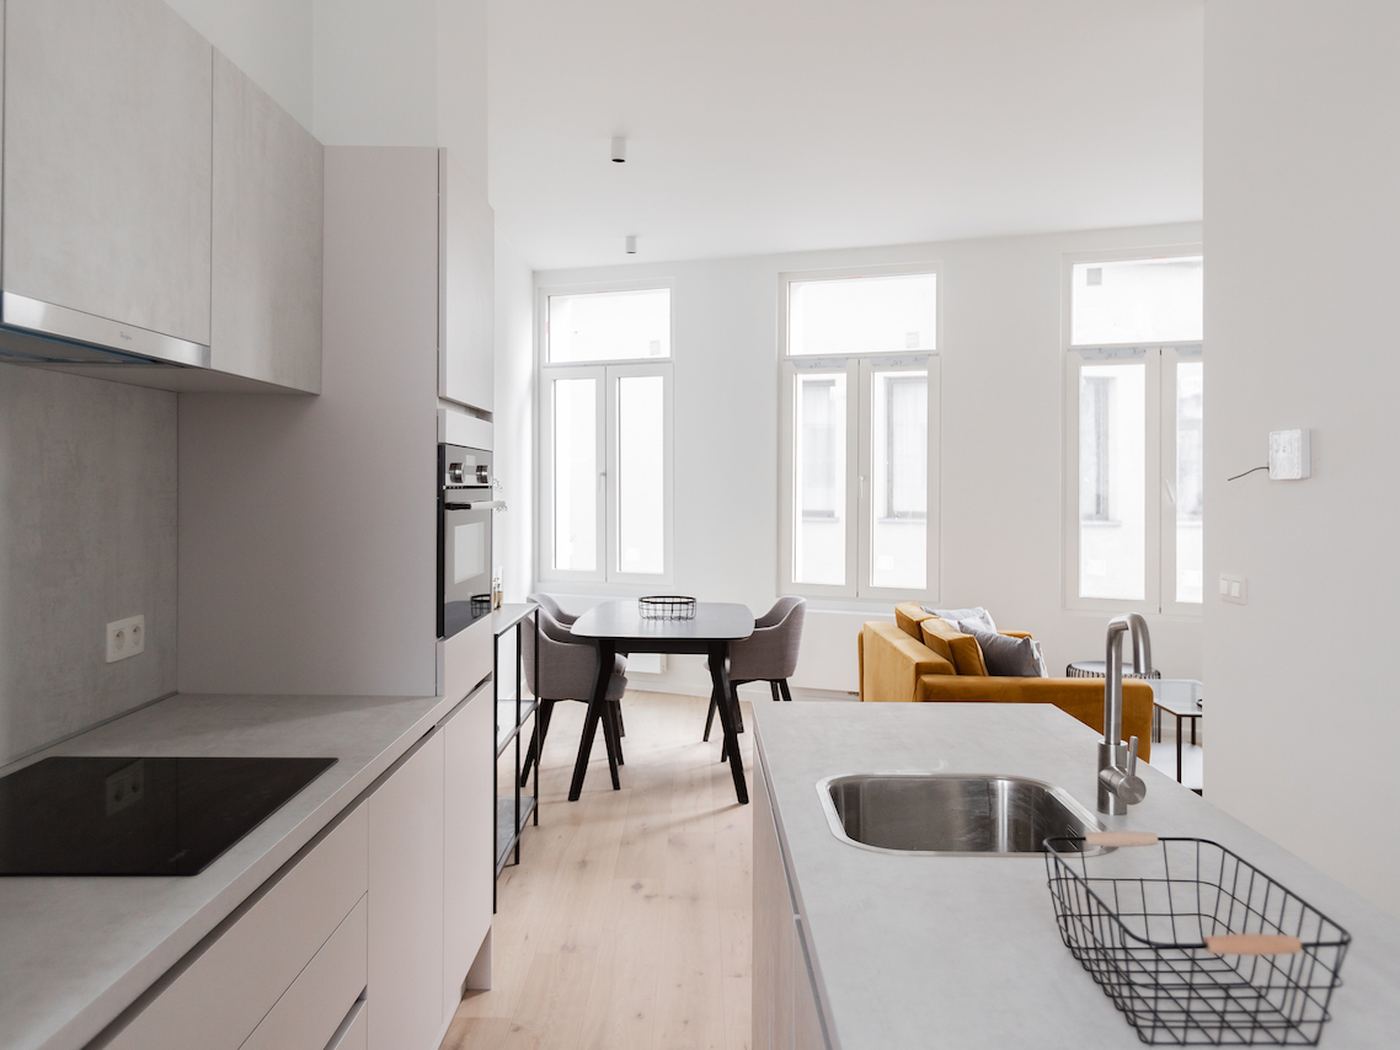
Fronts, worktop and splashback in a concrete look, island open to the living space.
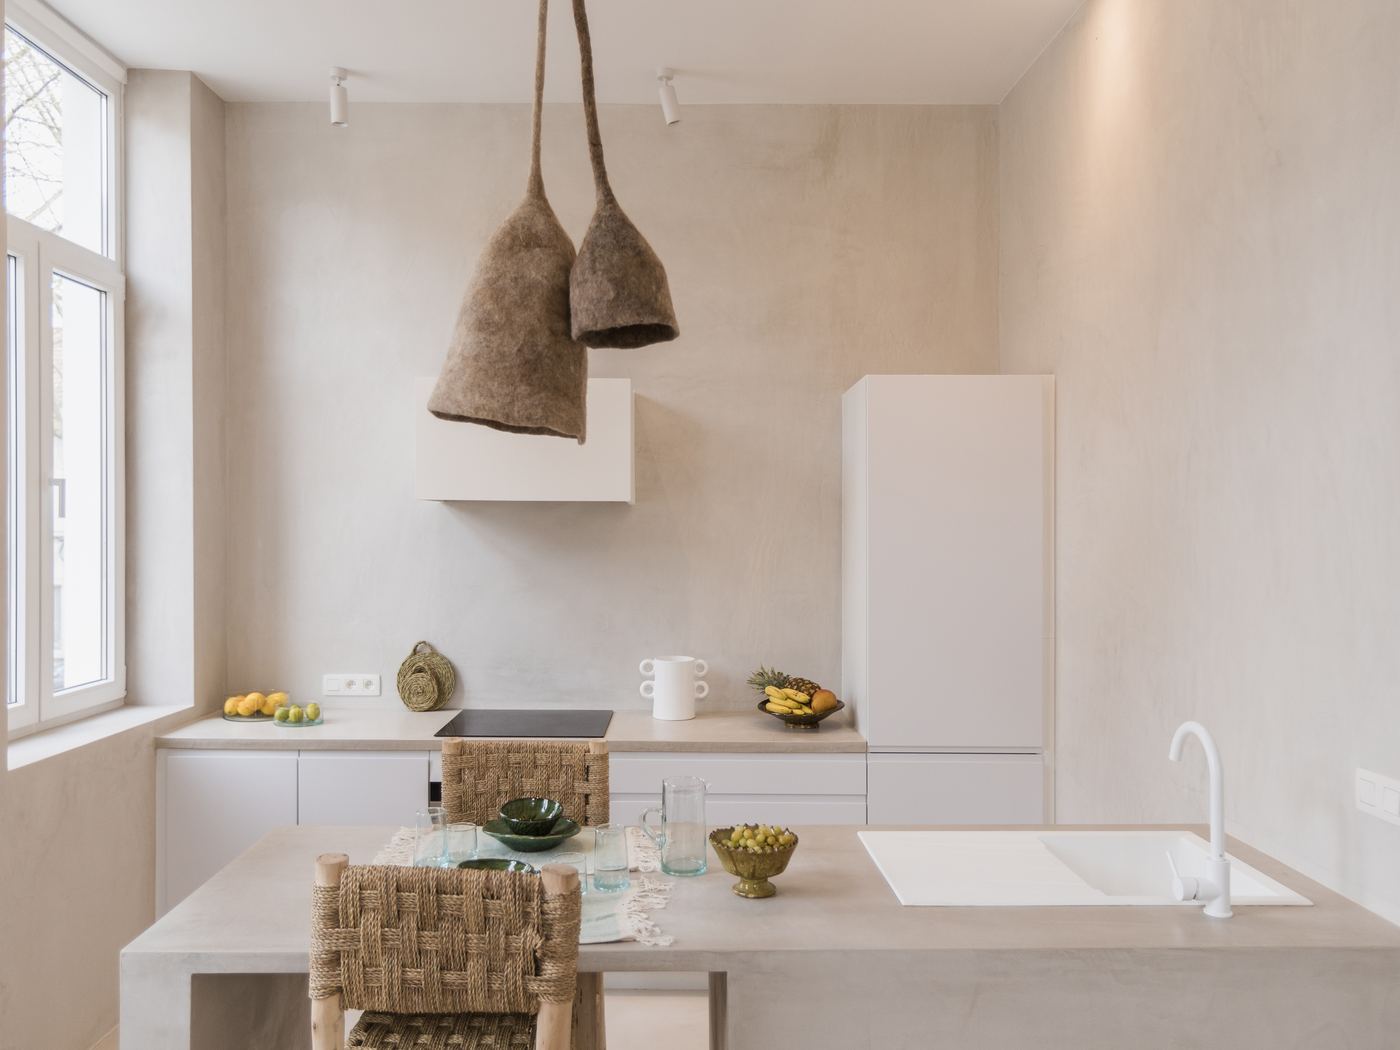
Kitchen and island in microtopping, continuing into the walls.
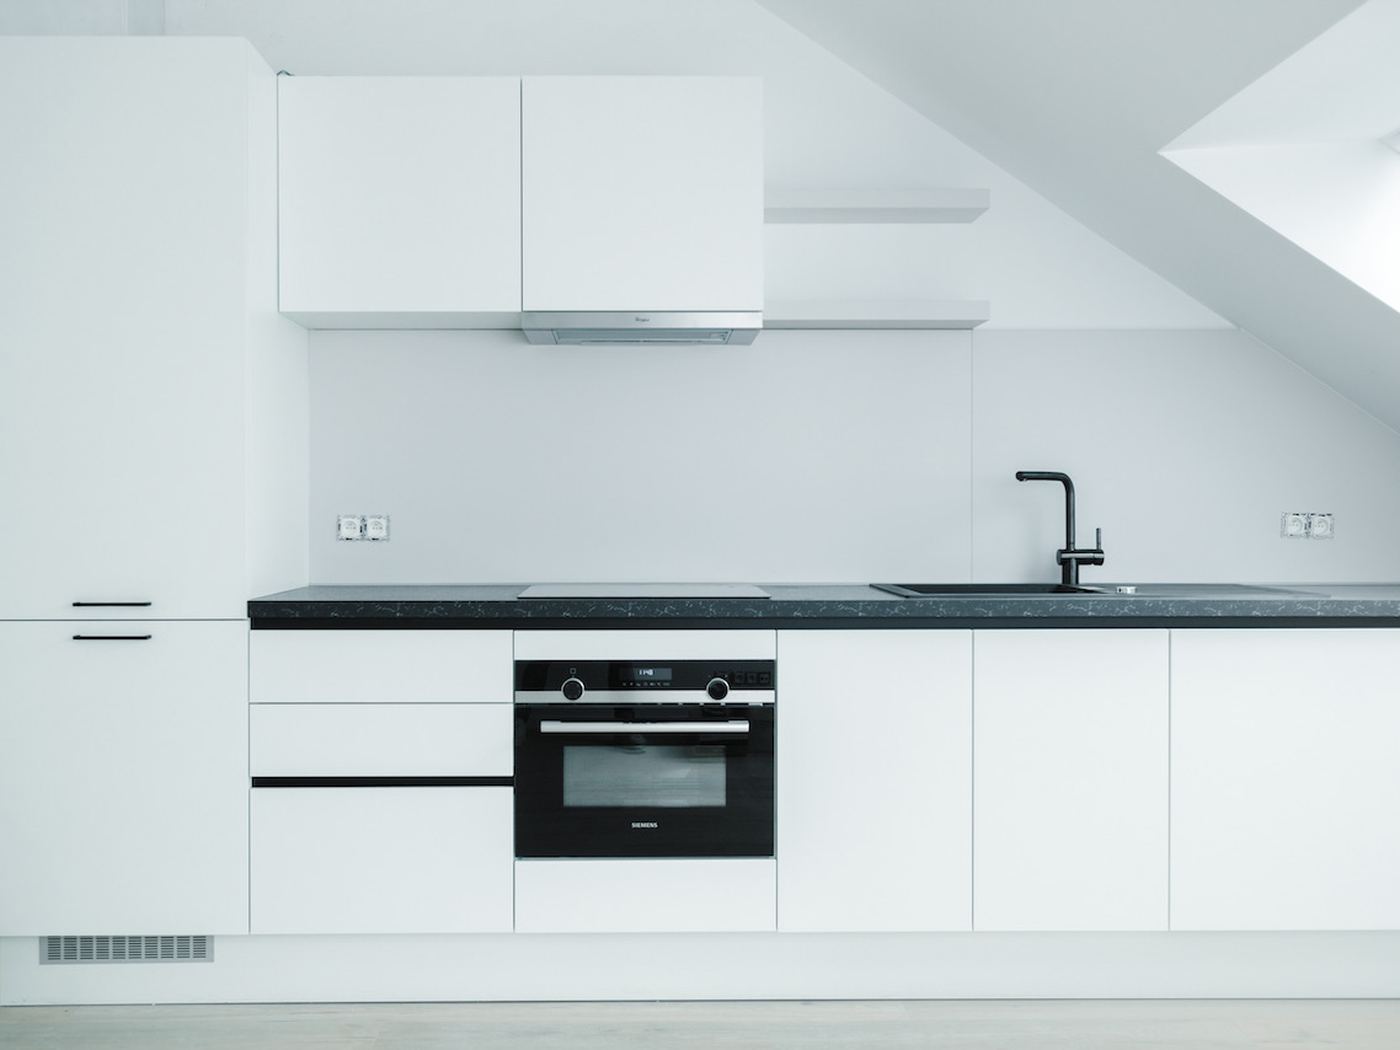
Straight kitchen with a black speckled worktop, fitted beneath the roof slope.
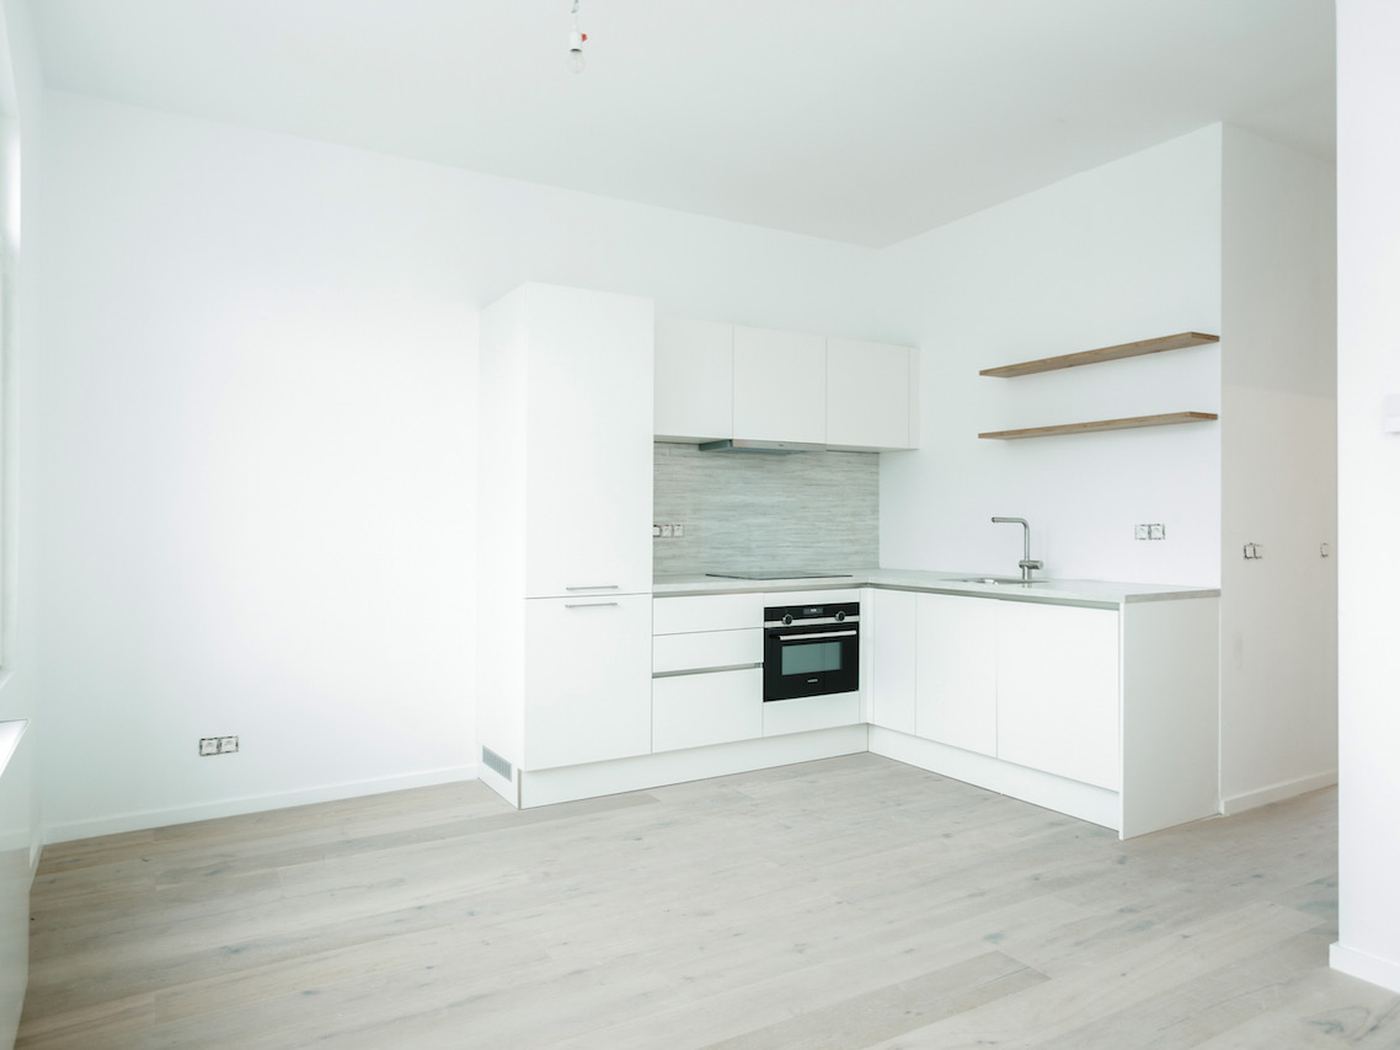
White L-shaped kitchen with a wood-look splashback and two oak shelves.
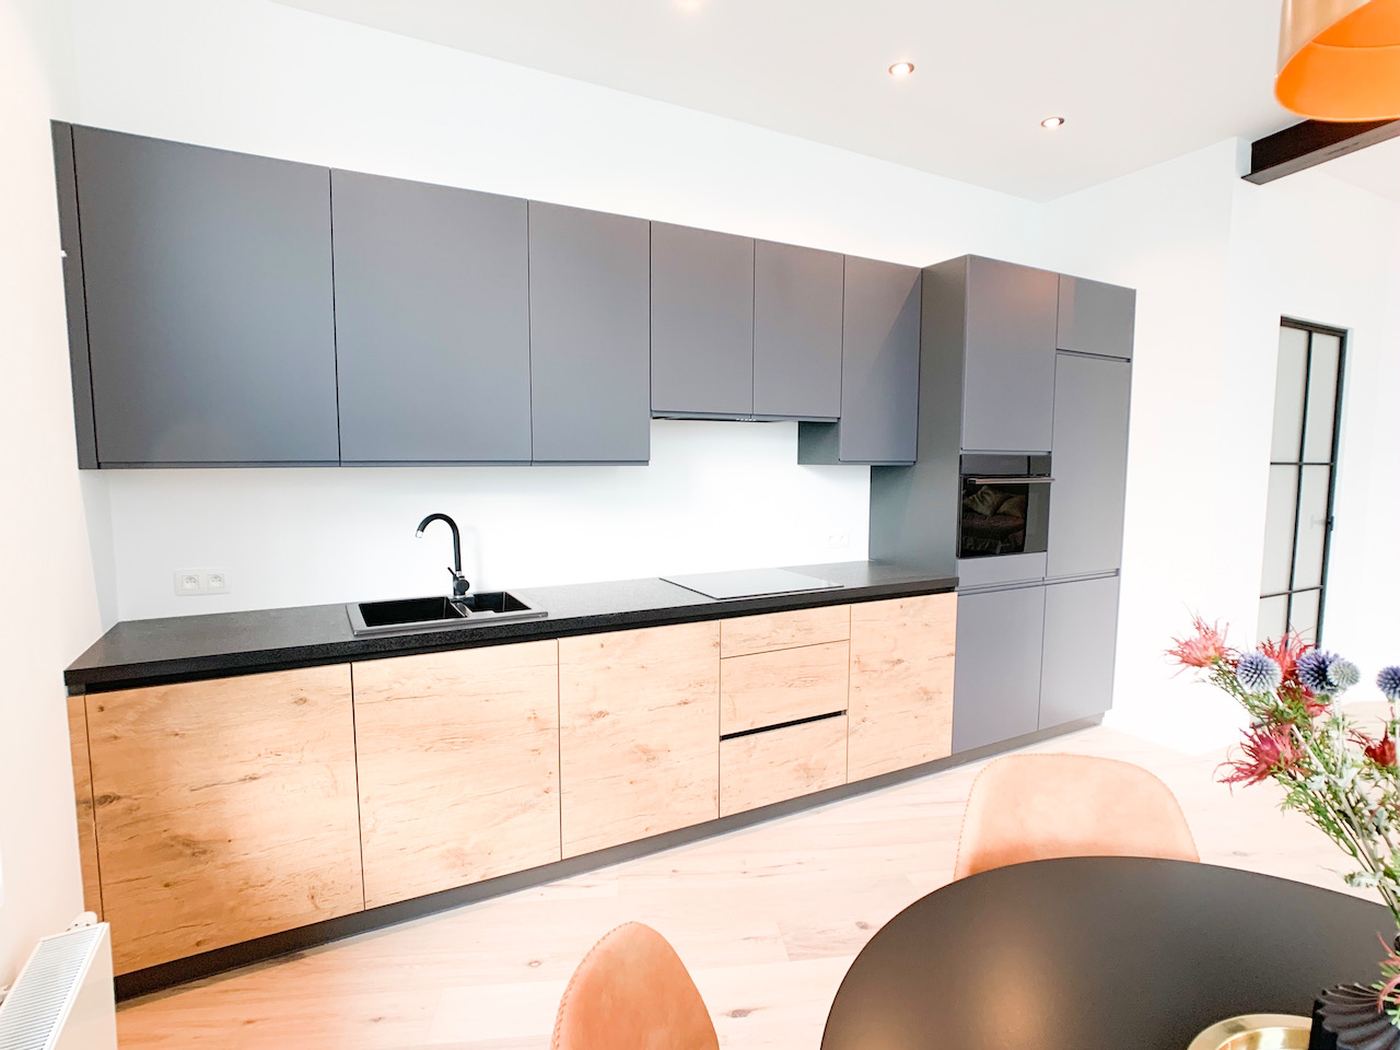
Long cabinet wall in anthracite with oak drawers and a black worktop.
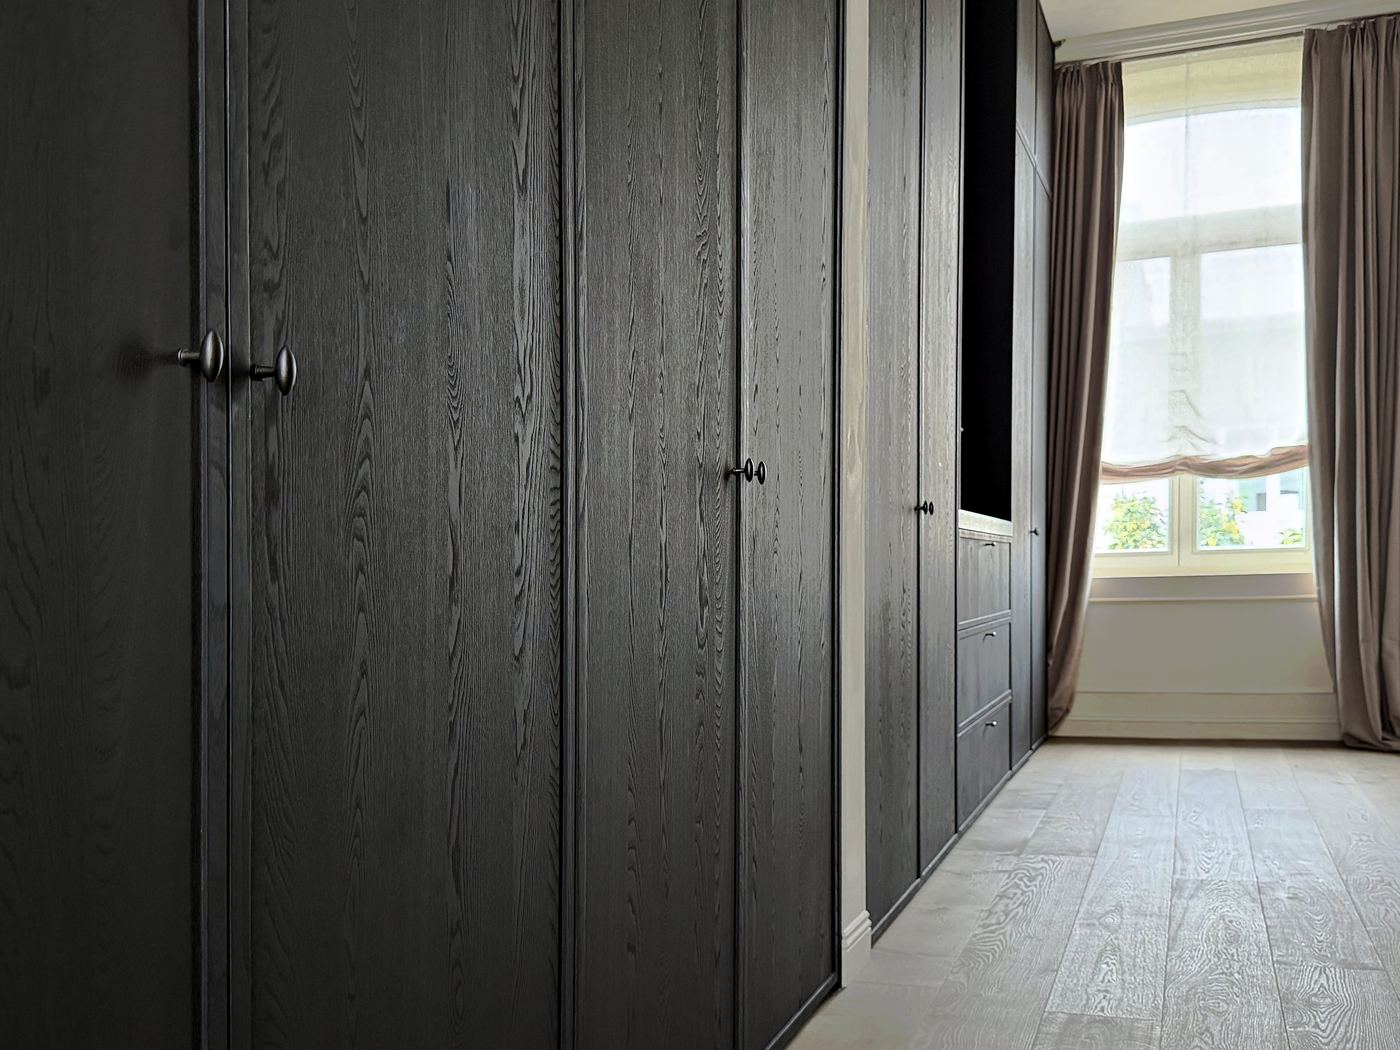
Full-width cabinet wall, with an open niche and handleless fronts.
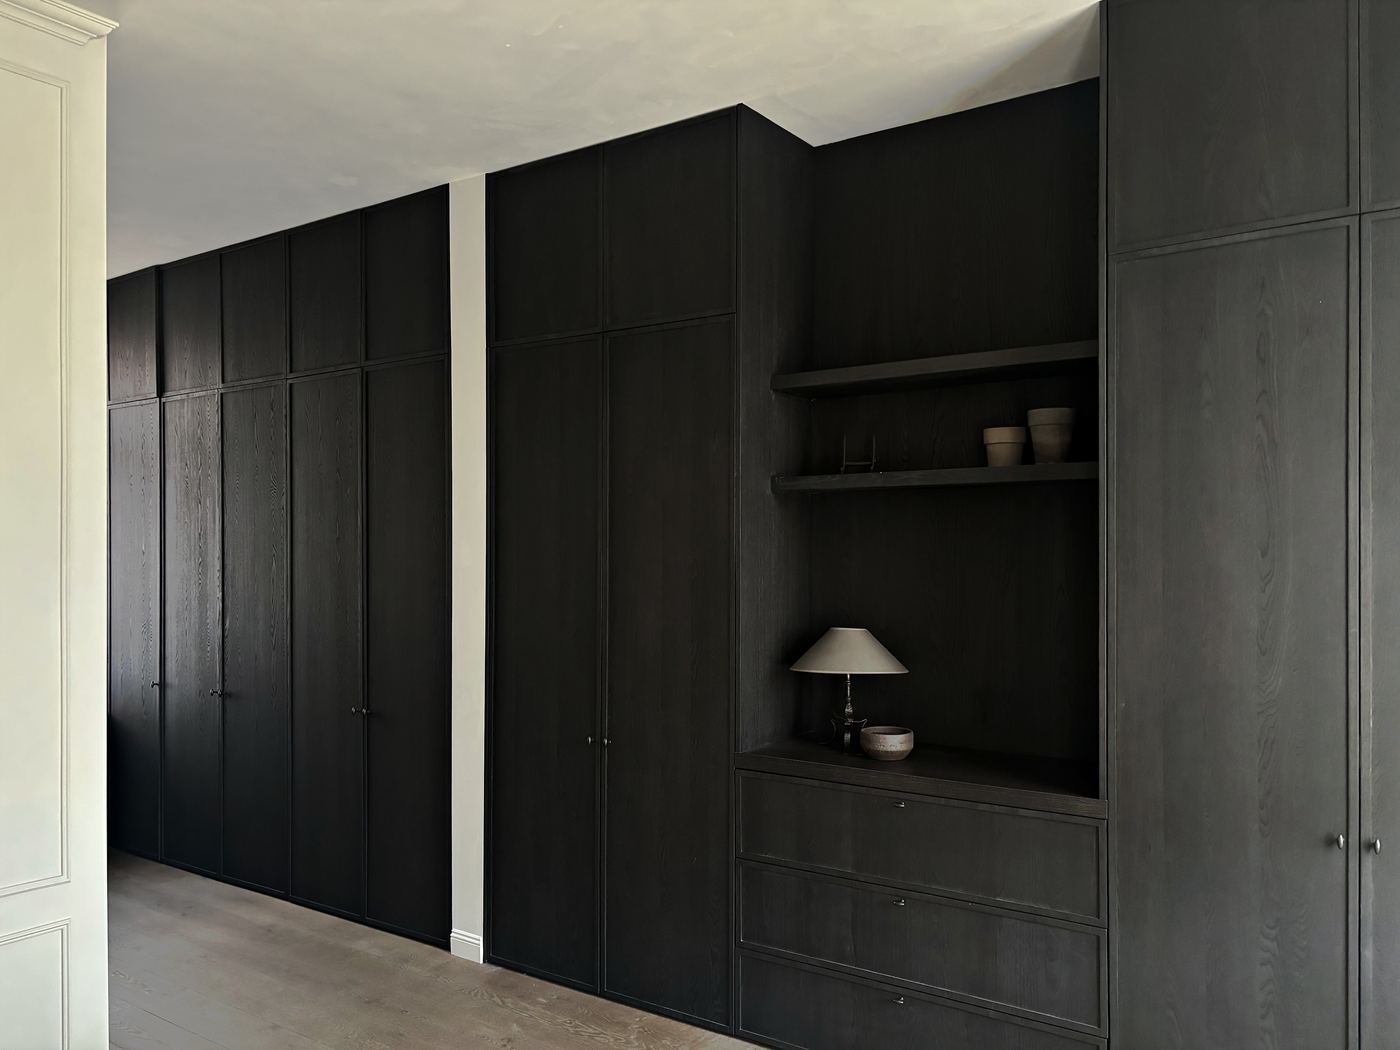
The same wall, with shelves continuing from the cabinets.
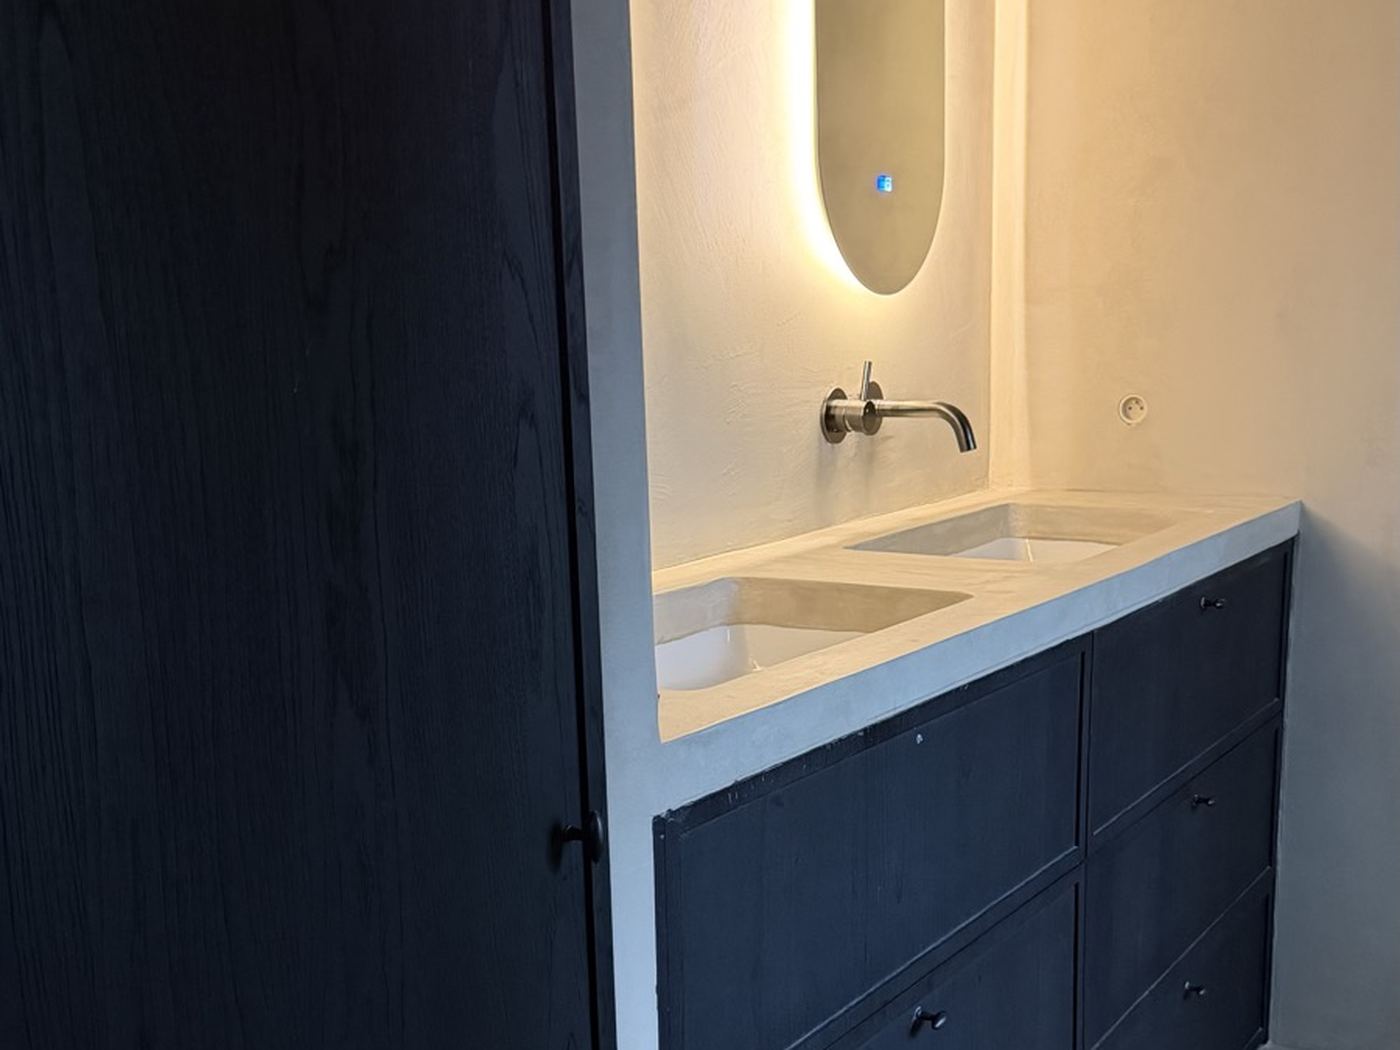
Undermount cabinet with oval mirror and indirect lighting.
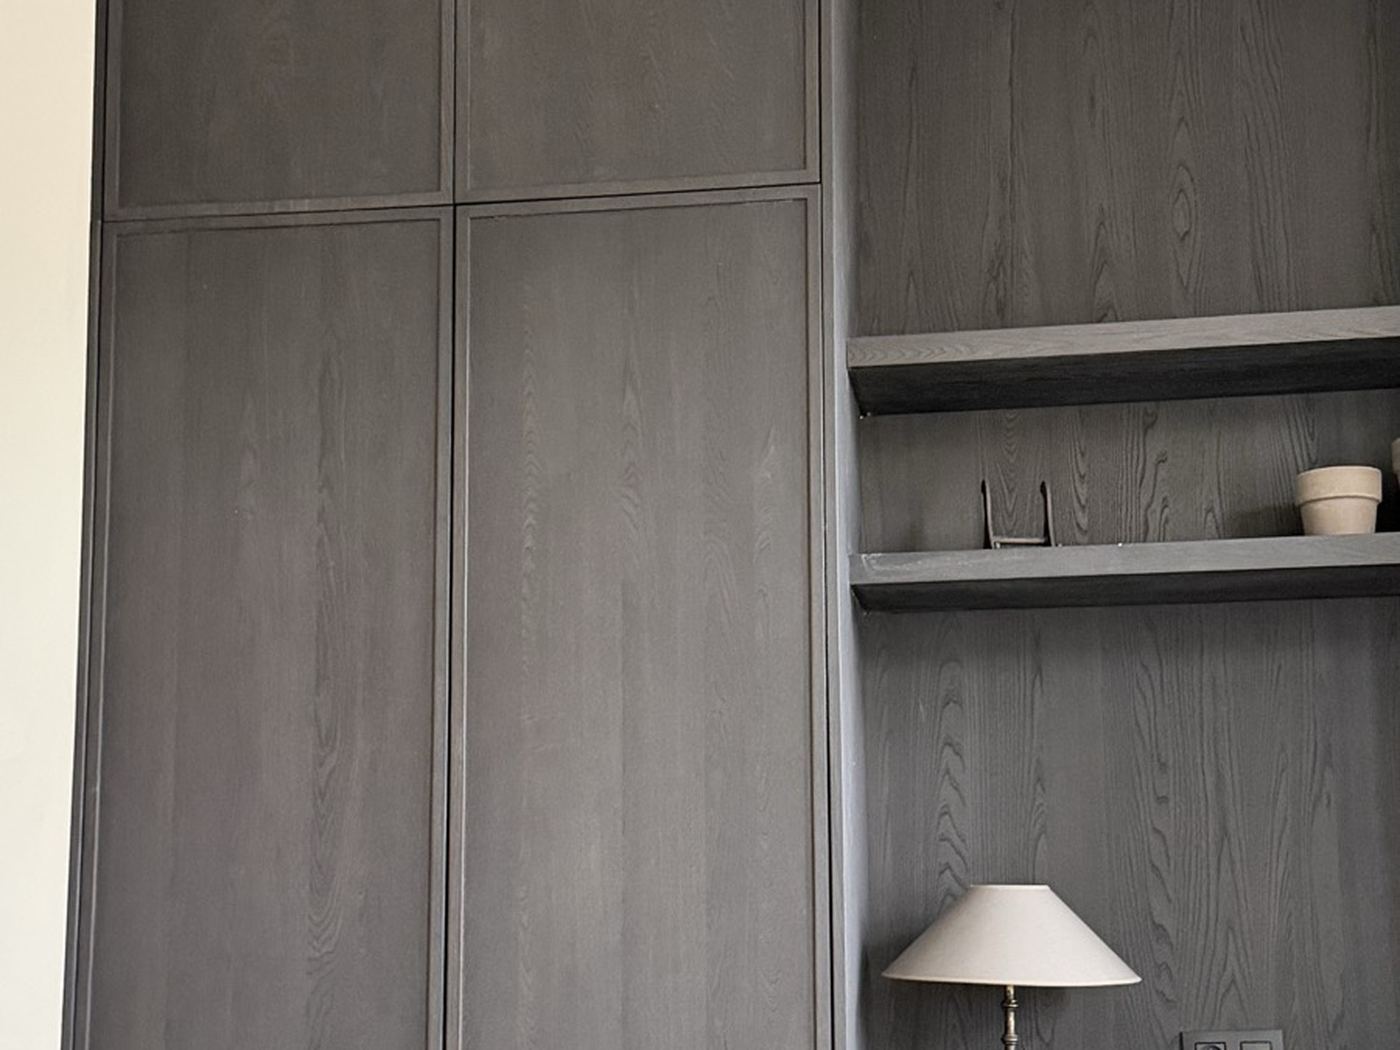
Tall cabinet beside the bed, up to the ceiling.
Tell us about your space, then we will come and see it and draw up a proposal.
Request an introduction