
The complete interior
One design for the whole home, from the first sketch to handover.
Our own interior architects draw the entire home, and one line of materials runs through every room.
We take on the construction coordination as we do for our own projects, along with all finishing after shell: kitchen, bathroom, wardrobes and dressing rooms, floors, painting and steel doors. You do not need to have a plan yet. Designed in Antwerp, installed in your home.
From shell to finished home
We work for you as we do on our own sites. We draw up the schedule, coordinate the contractors, check the work on site and keep you informed. You keep one point of contact, from shell to handover, and one schedule in which every part arrives on time.
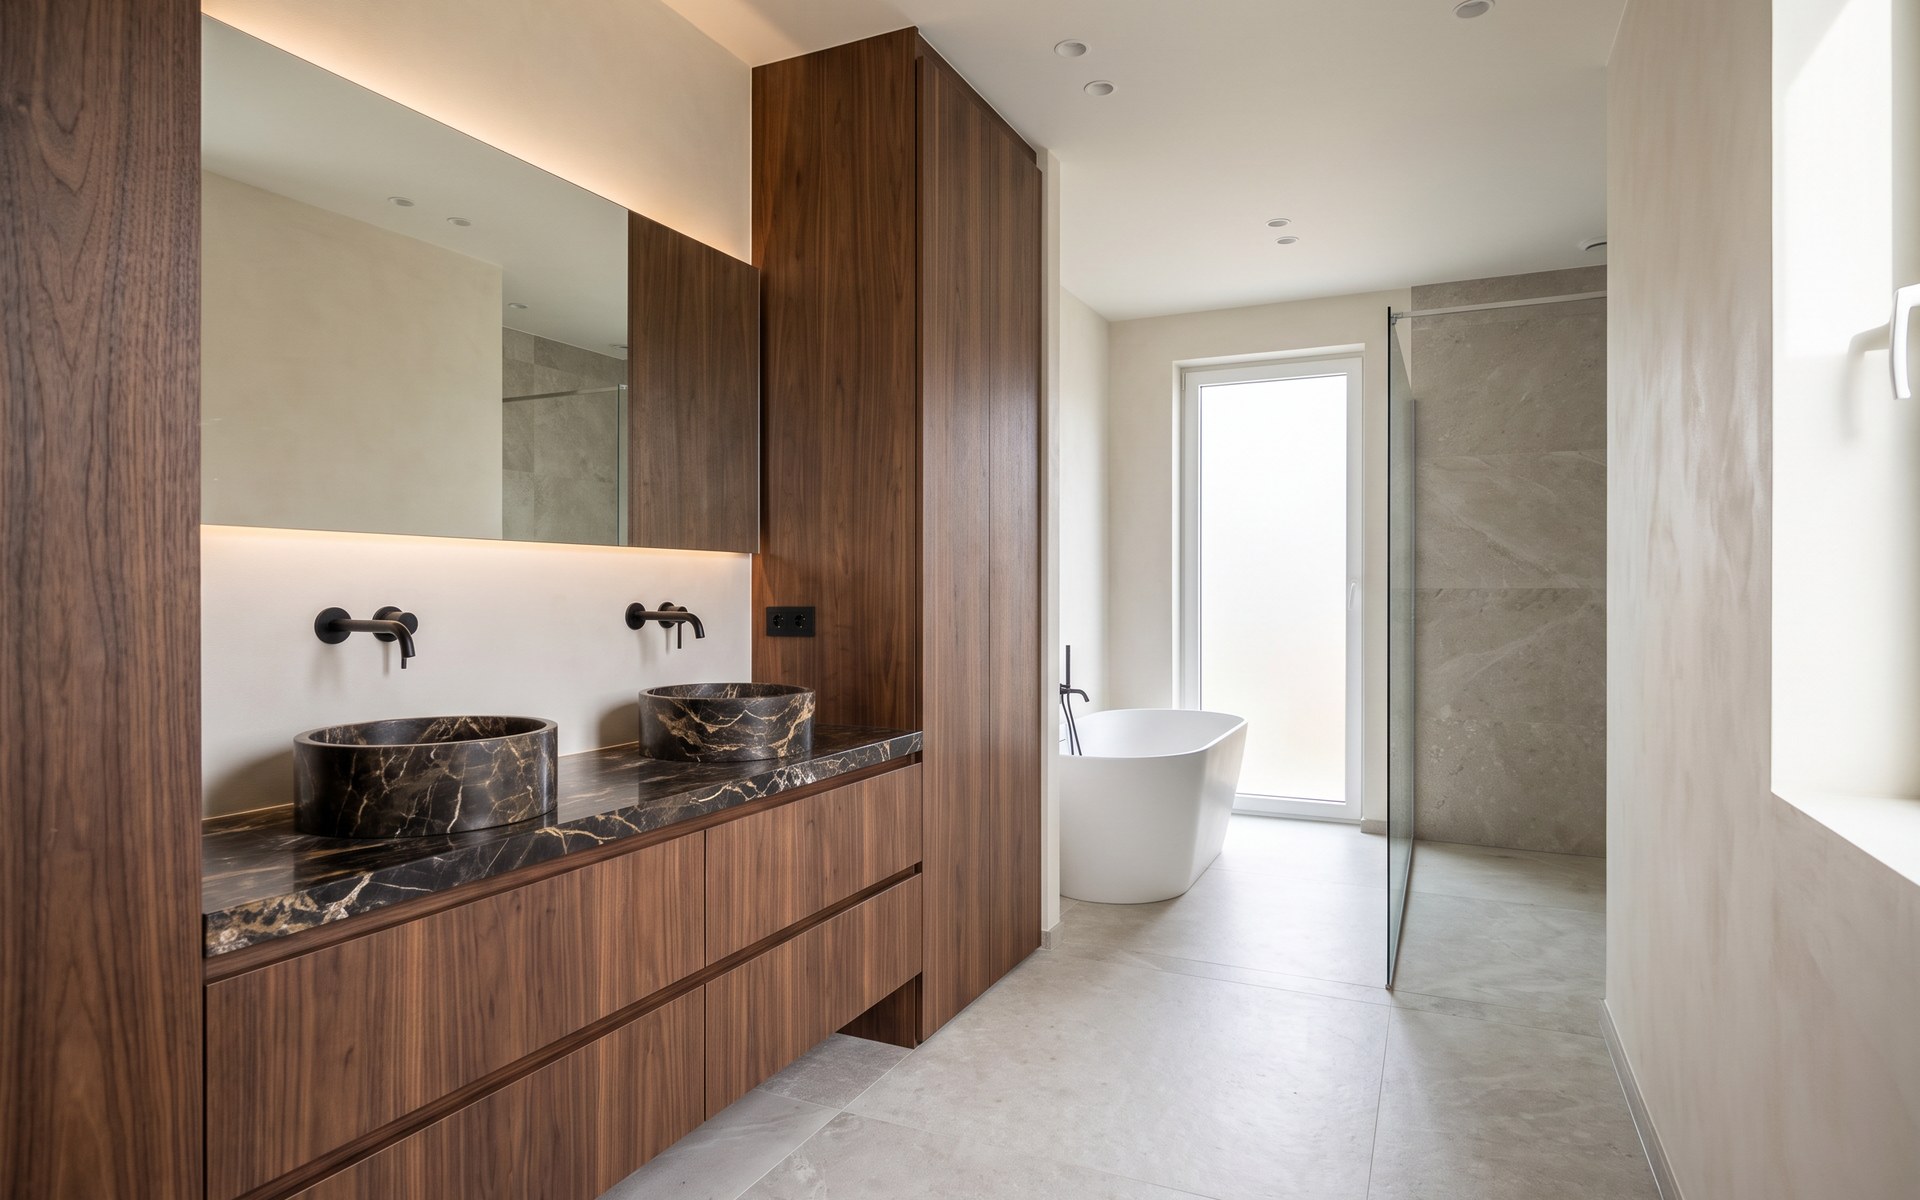
One line of materials throughout the home
The wood of the kitchen returns in the bathroom, the dressing room and the fireplace wall. Our interior architects choose the floor, paint and curtains in the same line as the joinery. You do not choose them separately, but as part of the whole, with the samples in hand.
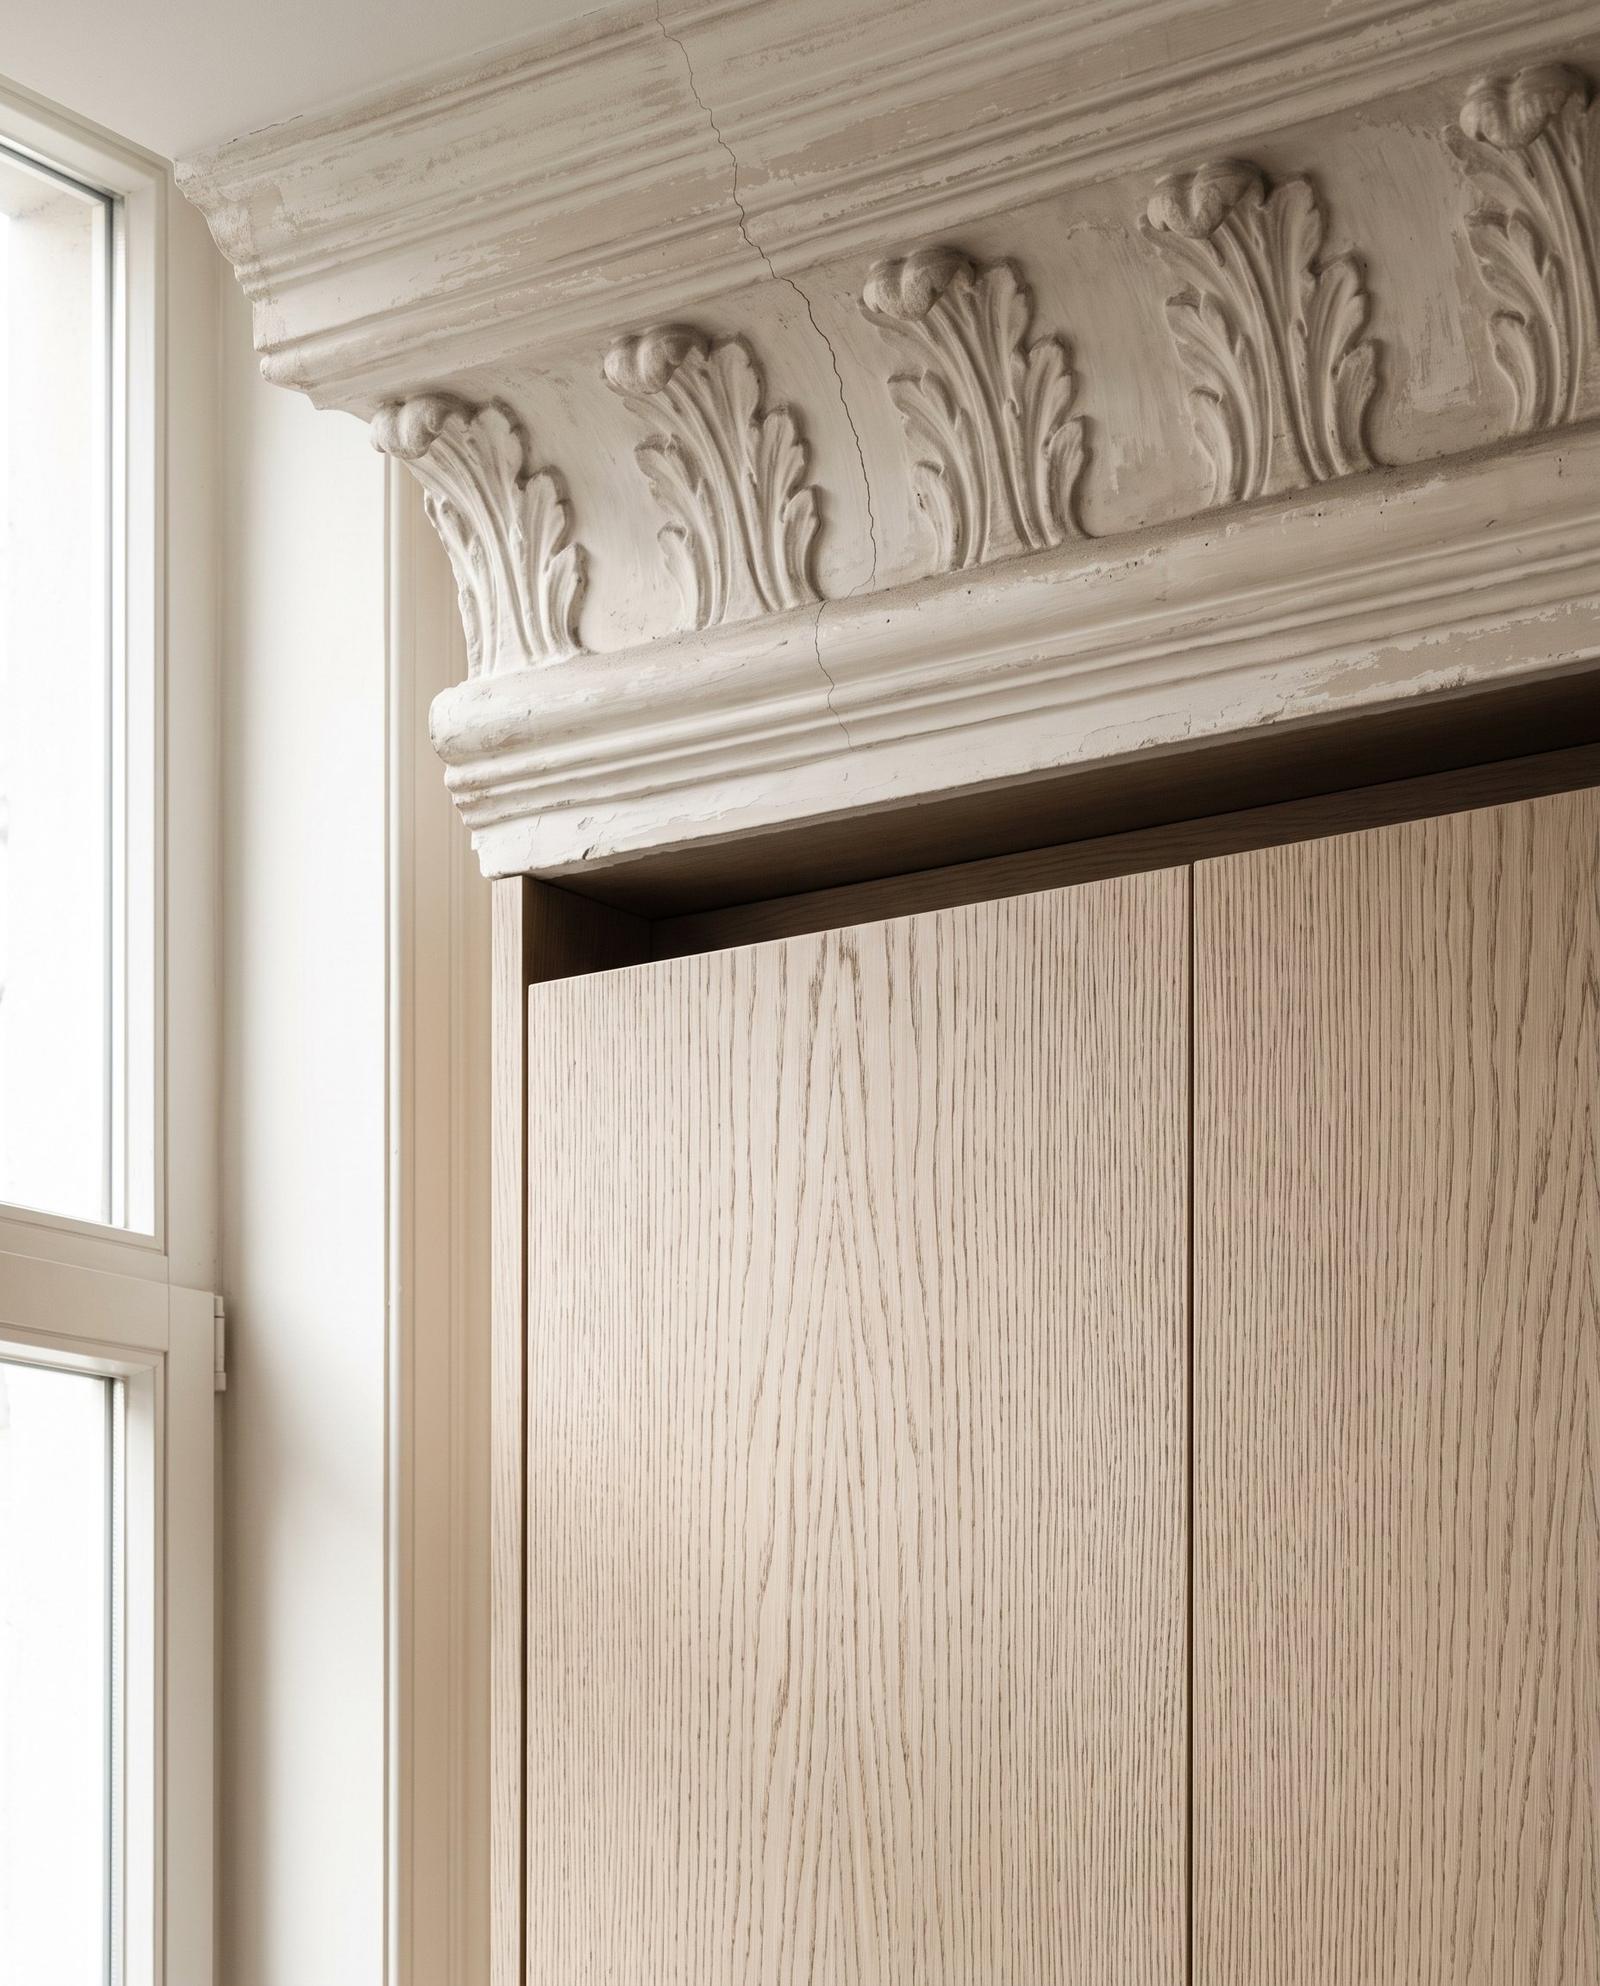
The order in which a home is made
Once the walls are plastered and the screed is laid, we take over from there. We draw up one schedule in which the parts follow one another: first the survey and drawings, then the joinery, with the floors and painting around it.
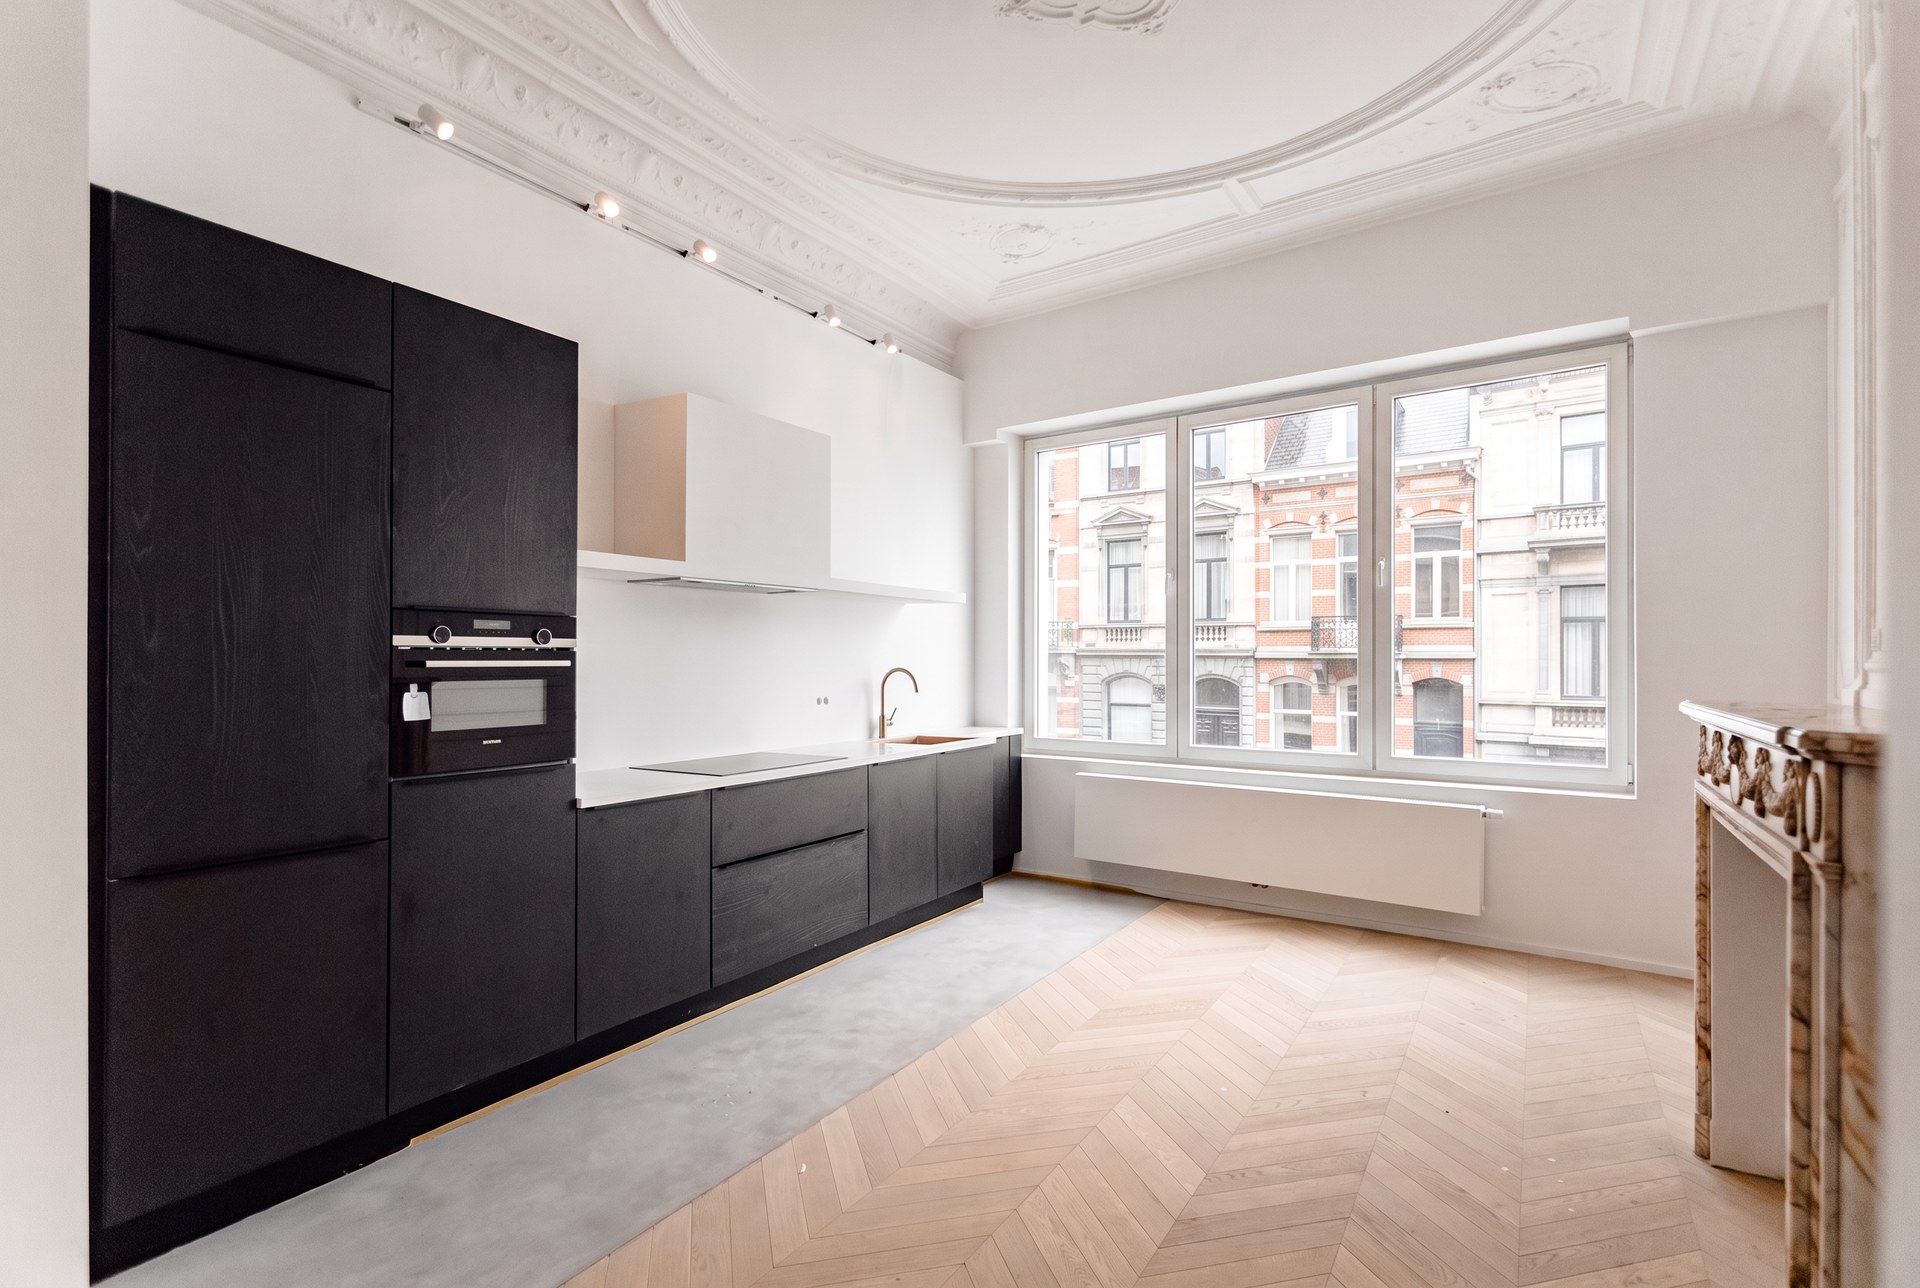
Floors
A seamless floor in microtopping or mortex runs without joints from the kitchen into the living space. If you choose wood, the parquet is laid in herringbone or in planks. Our interior architects match colour and tone to the joinery, so that floor and furniture form one whole.
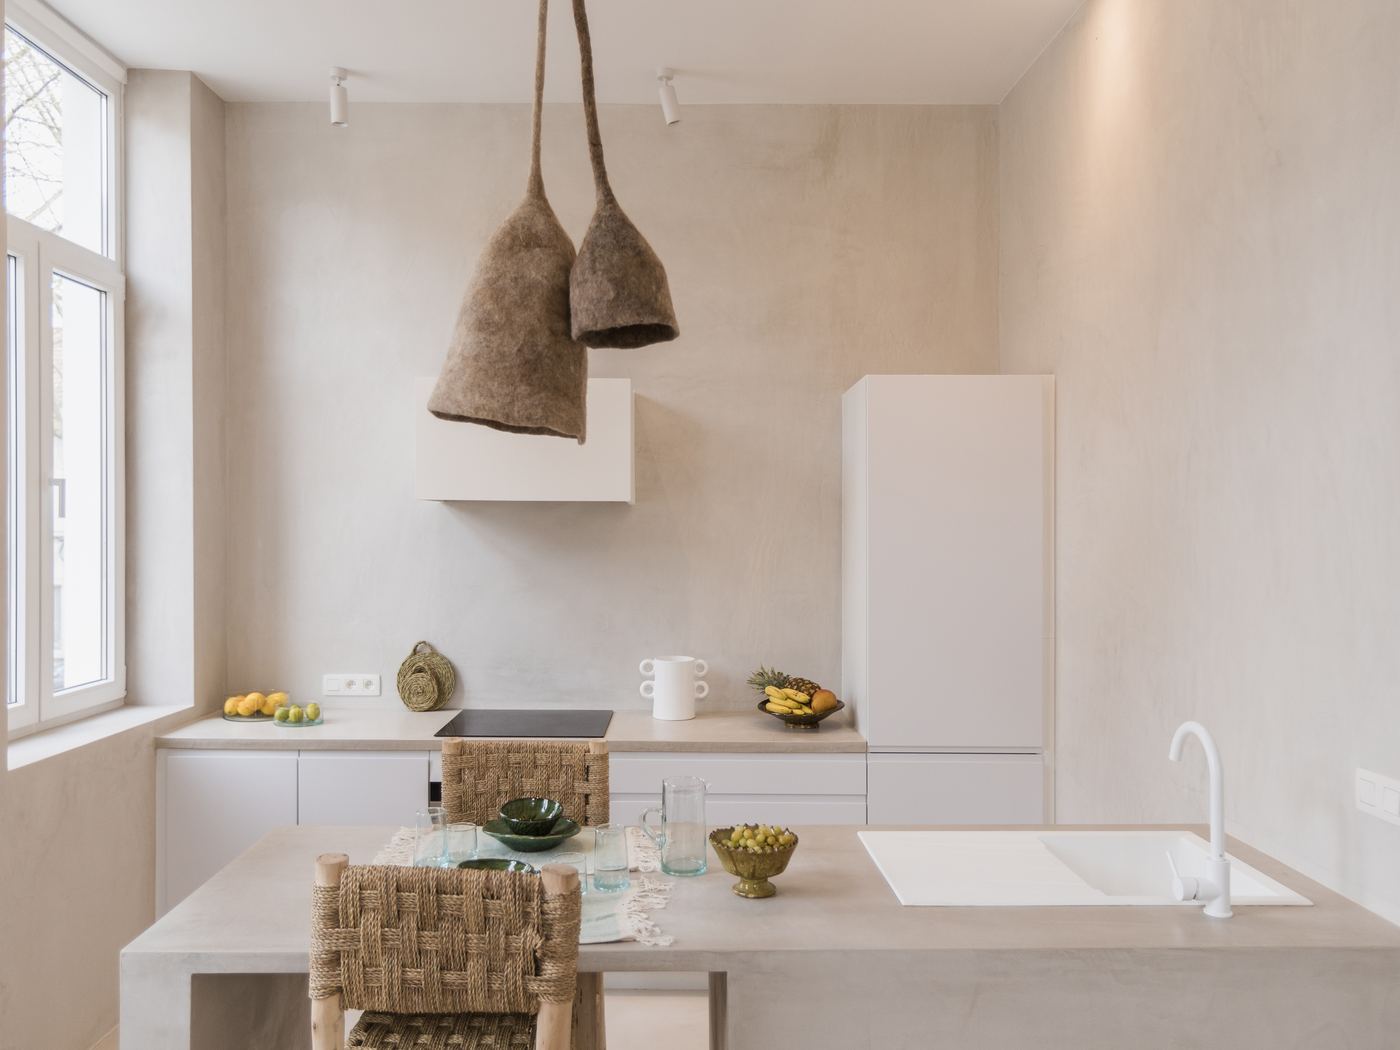
Decorative paint finishes
We choose lime paint, stucco and lacquer in the same colour line as the joinery, so that wall, ceiling and furniture belong together. Our regular partners carry out the painting, in the schedule we draw up for the whole home.
What you can have us make
- KitchenCabinetry, worktop and built-in appliances.
- Bathroom vanity and bathroomThe vanity and the complete bathroom around it.
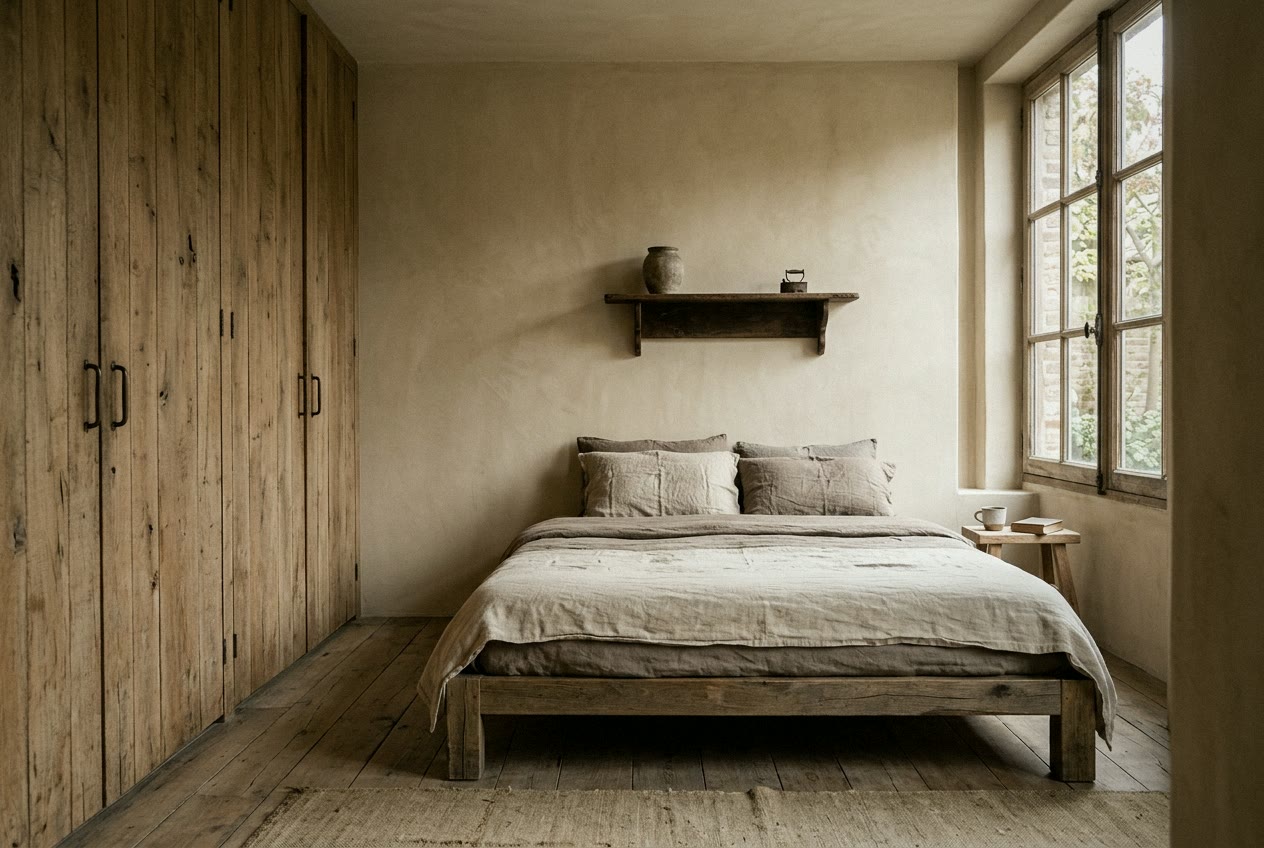
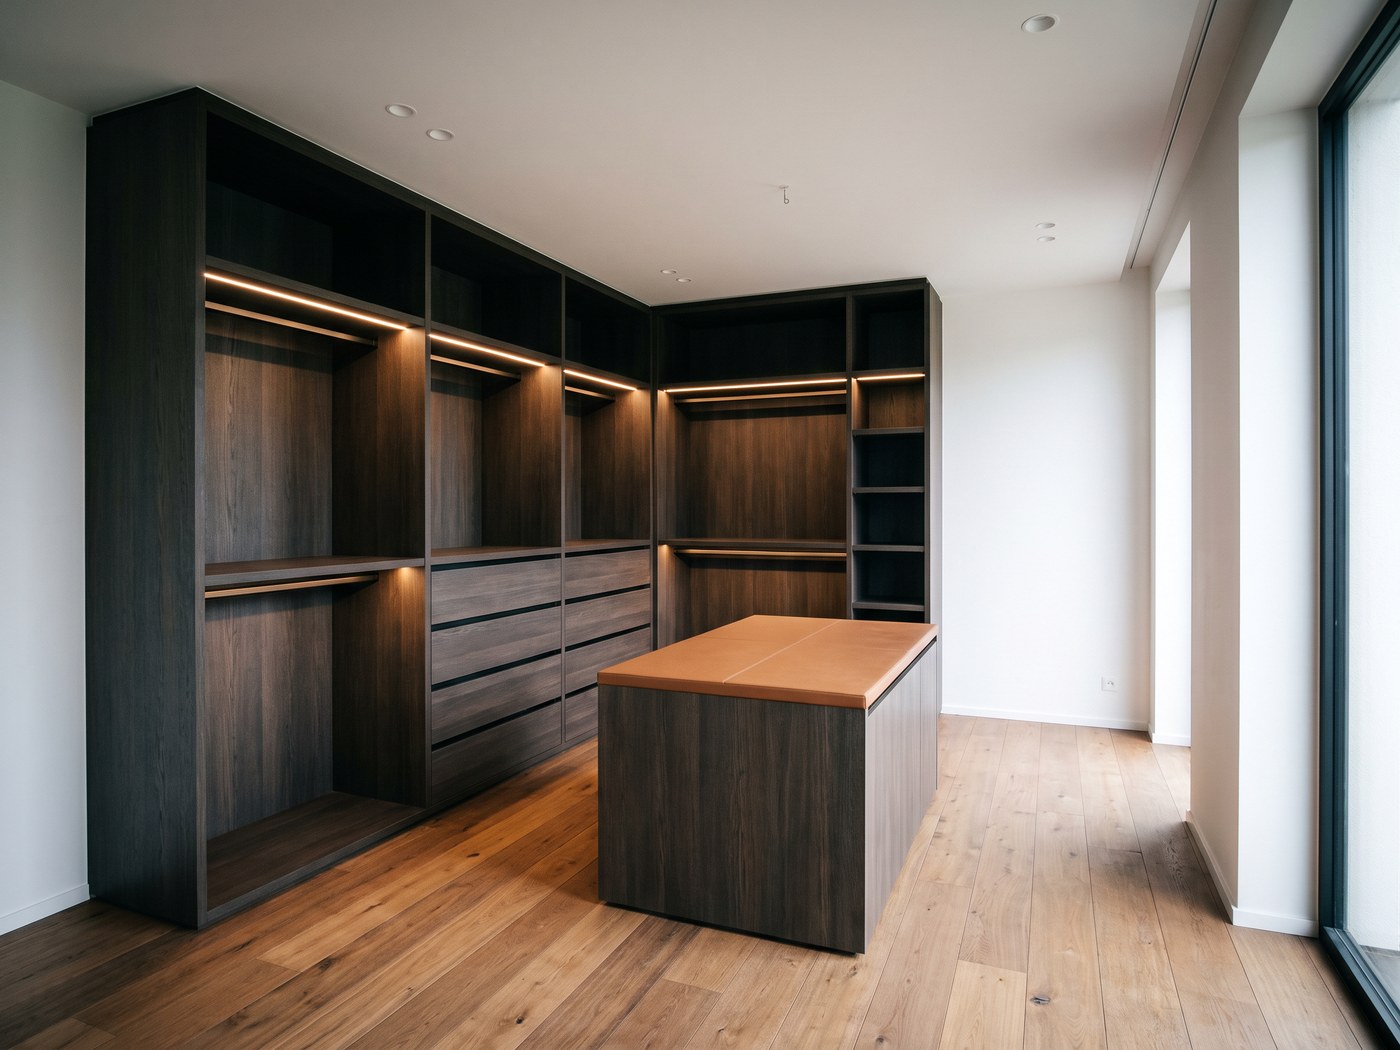
- Wardrobes and dressing roomsUp to the ceiling, also under a sloping roof.
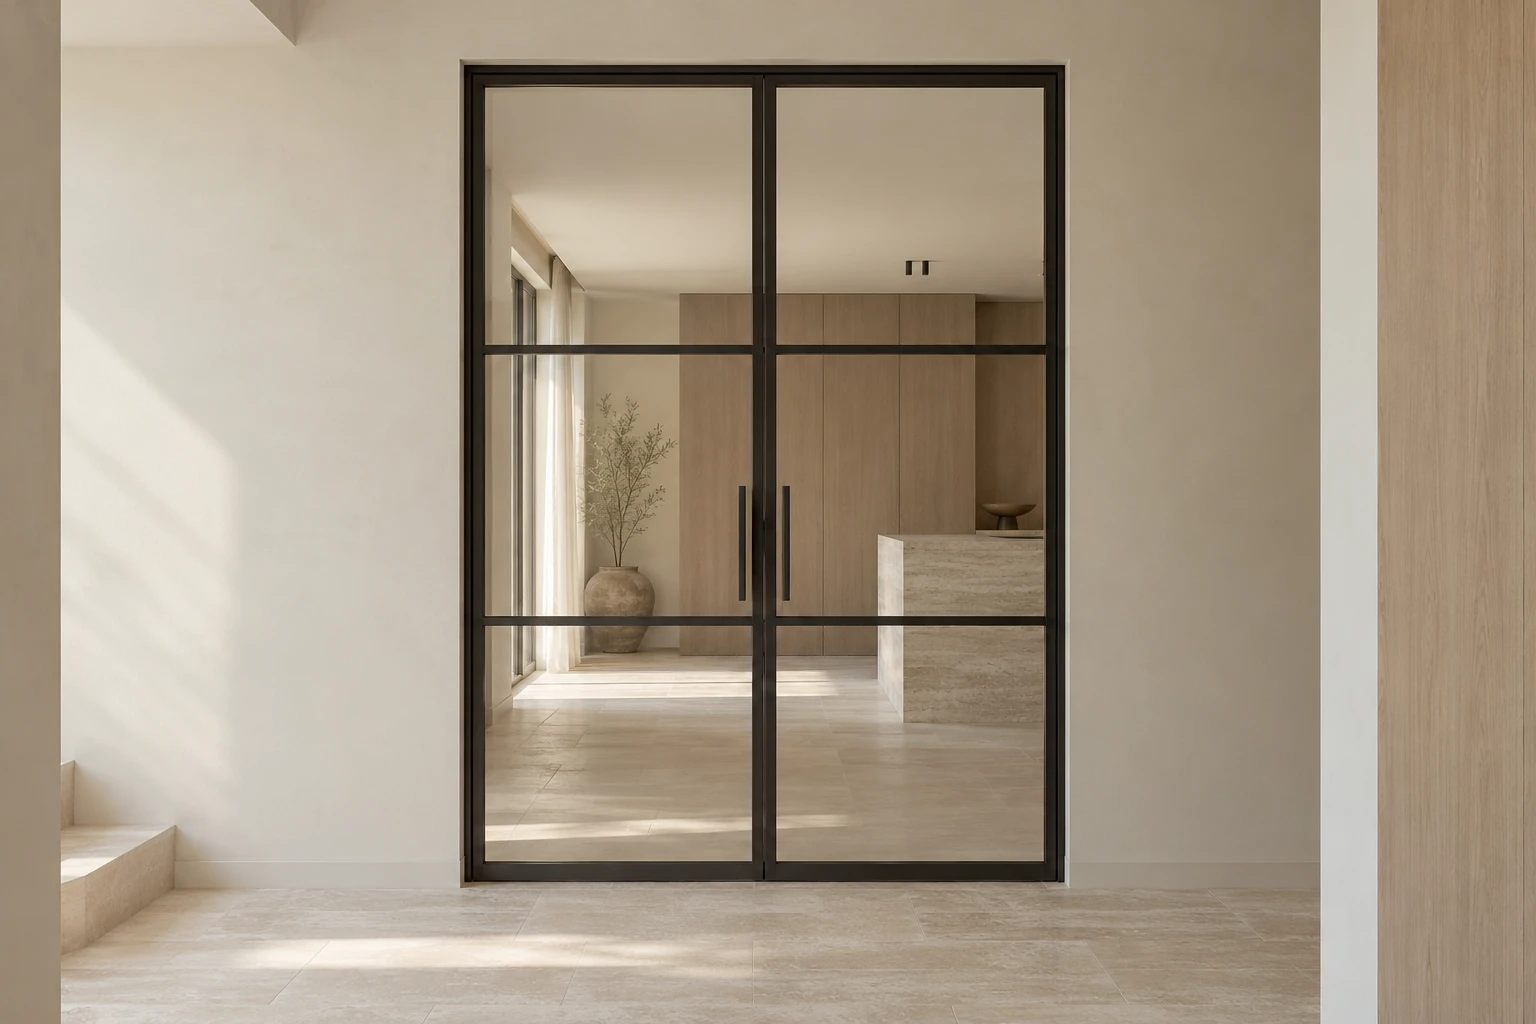
- Steel doorsSlim profiles, glass of your choice, bespoke.
- Floors in microtopping, mortex or parquetSeamless or in wood, matched to the joinery.
- Decorative paint finishesLime paint, stucco and lacquer in the same colour line.
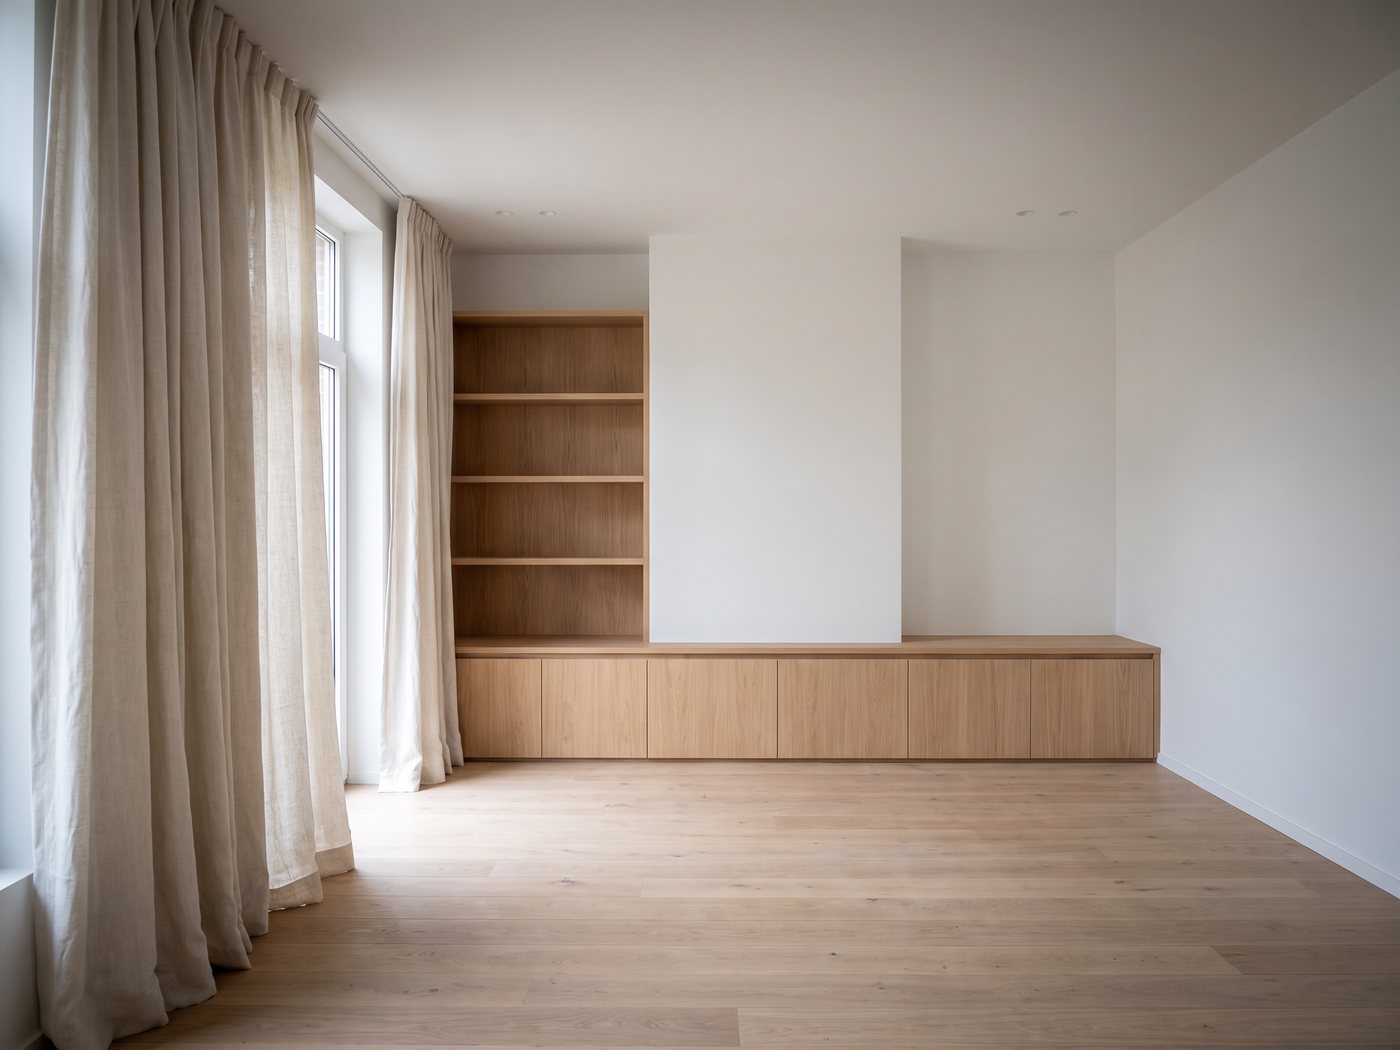
- Library and fireplace wallFloating shelves, up to the ceiling.
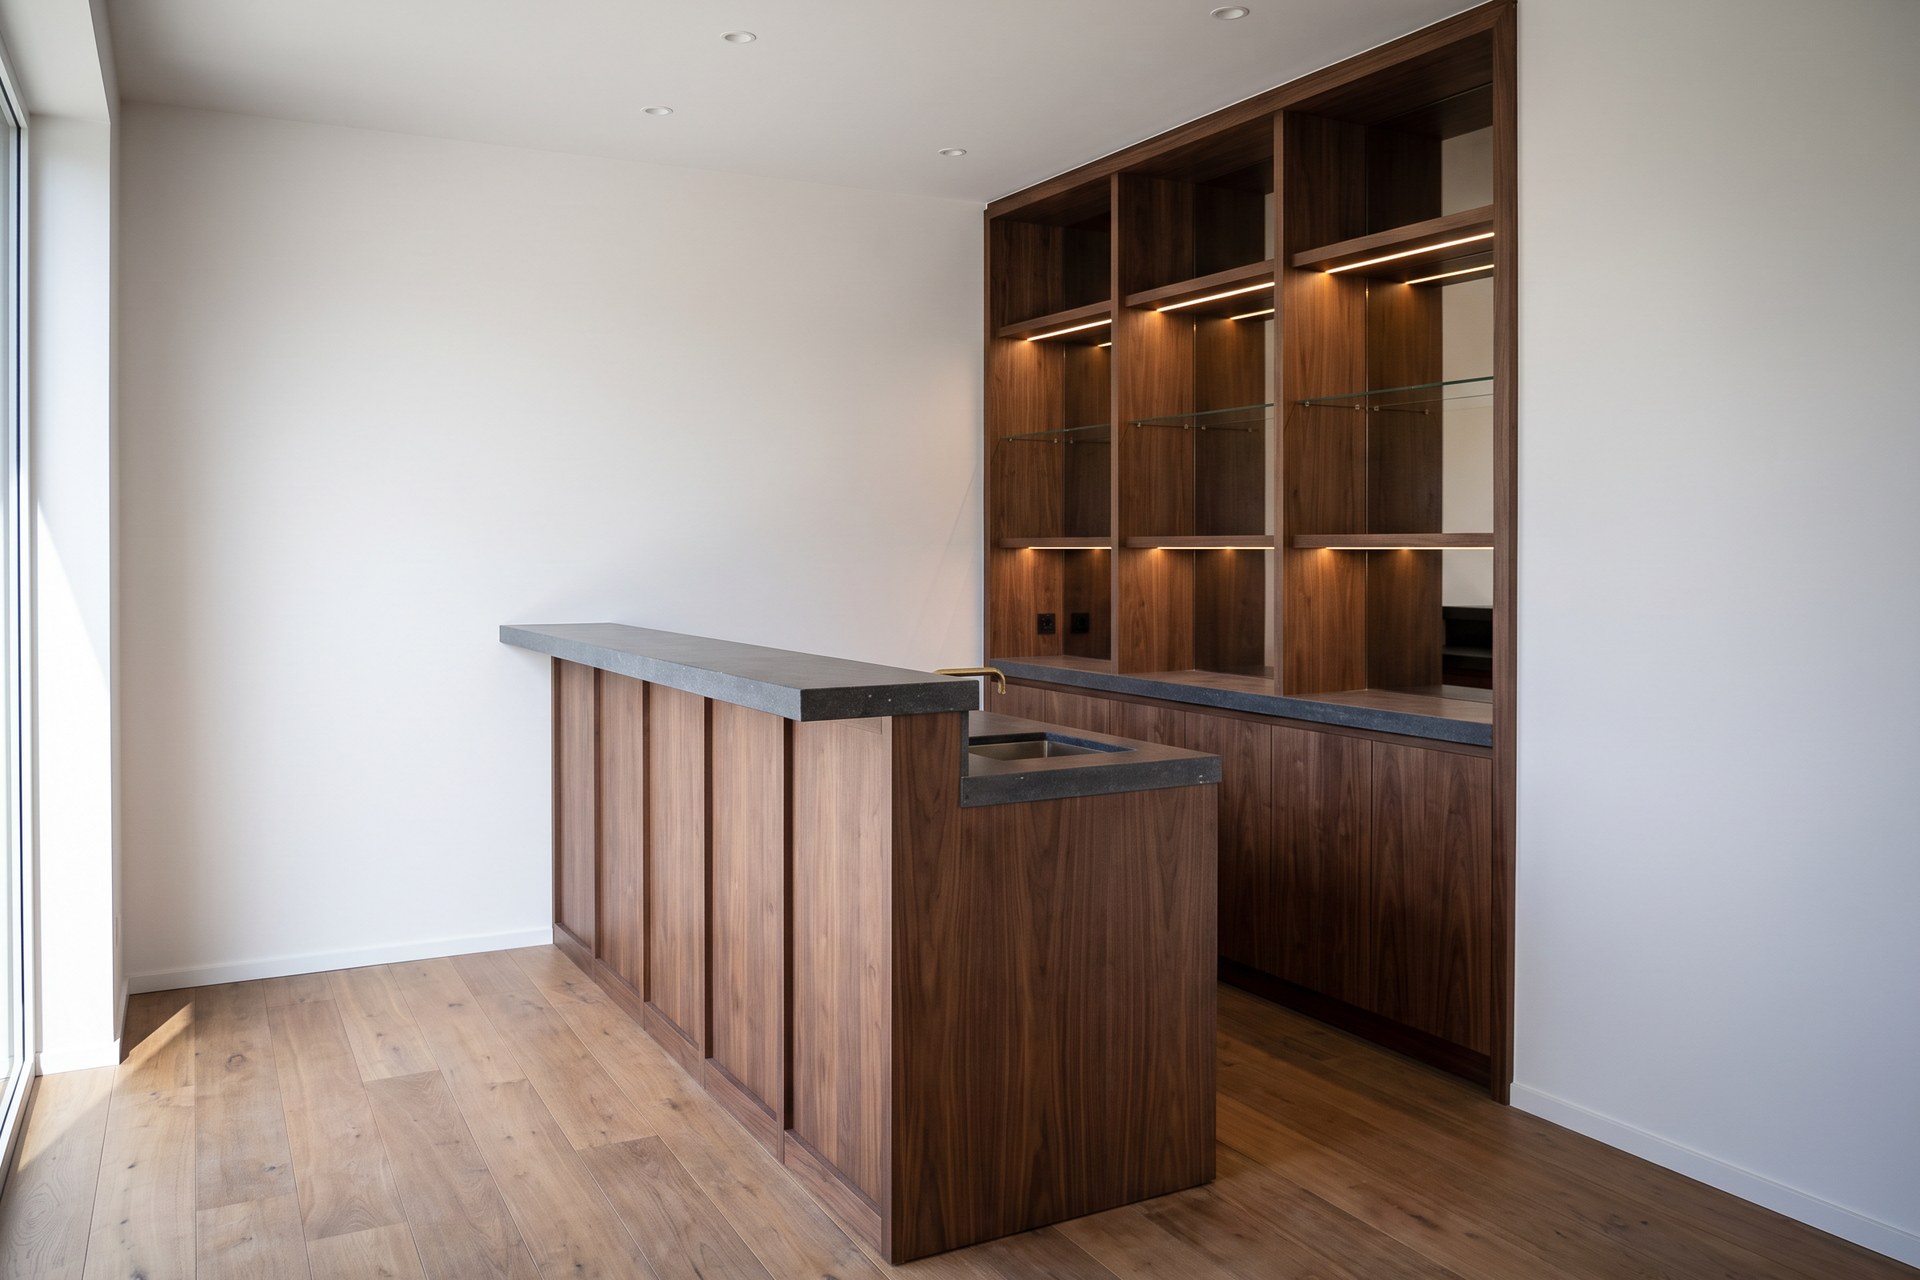
- BarIn the same line of materials as the rest.
How it works
- Introduction at your homeWe look at the home and your wishes.
- Design and line of materialsOur interior architects draw the whole and choose the materials with you.
- Drawings for approvalYou approve every drawing before anything goes into production.
- Execution until handoverWe install the joinery and coordinate the other works, with one point of contact.
Start with a conversation
Even without a plan: we come to look and draw up a proposal.
Request an introductionAll fronts in one place, with name and code, to browse in advance.
See the samples