
Bespoke kitchens
Drawn for your space, installed by our own craftsmen.
Every kitchen we install is fully bespoke. Our interior architects draw it for your space, and the layout follows the walls, the windows and the height up to the ceiling. You choose the fronts in veneer, lacquer or melamine. Worktop and appliances come with the same order, so that the whole kitchen comes from one hand.
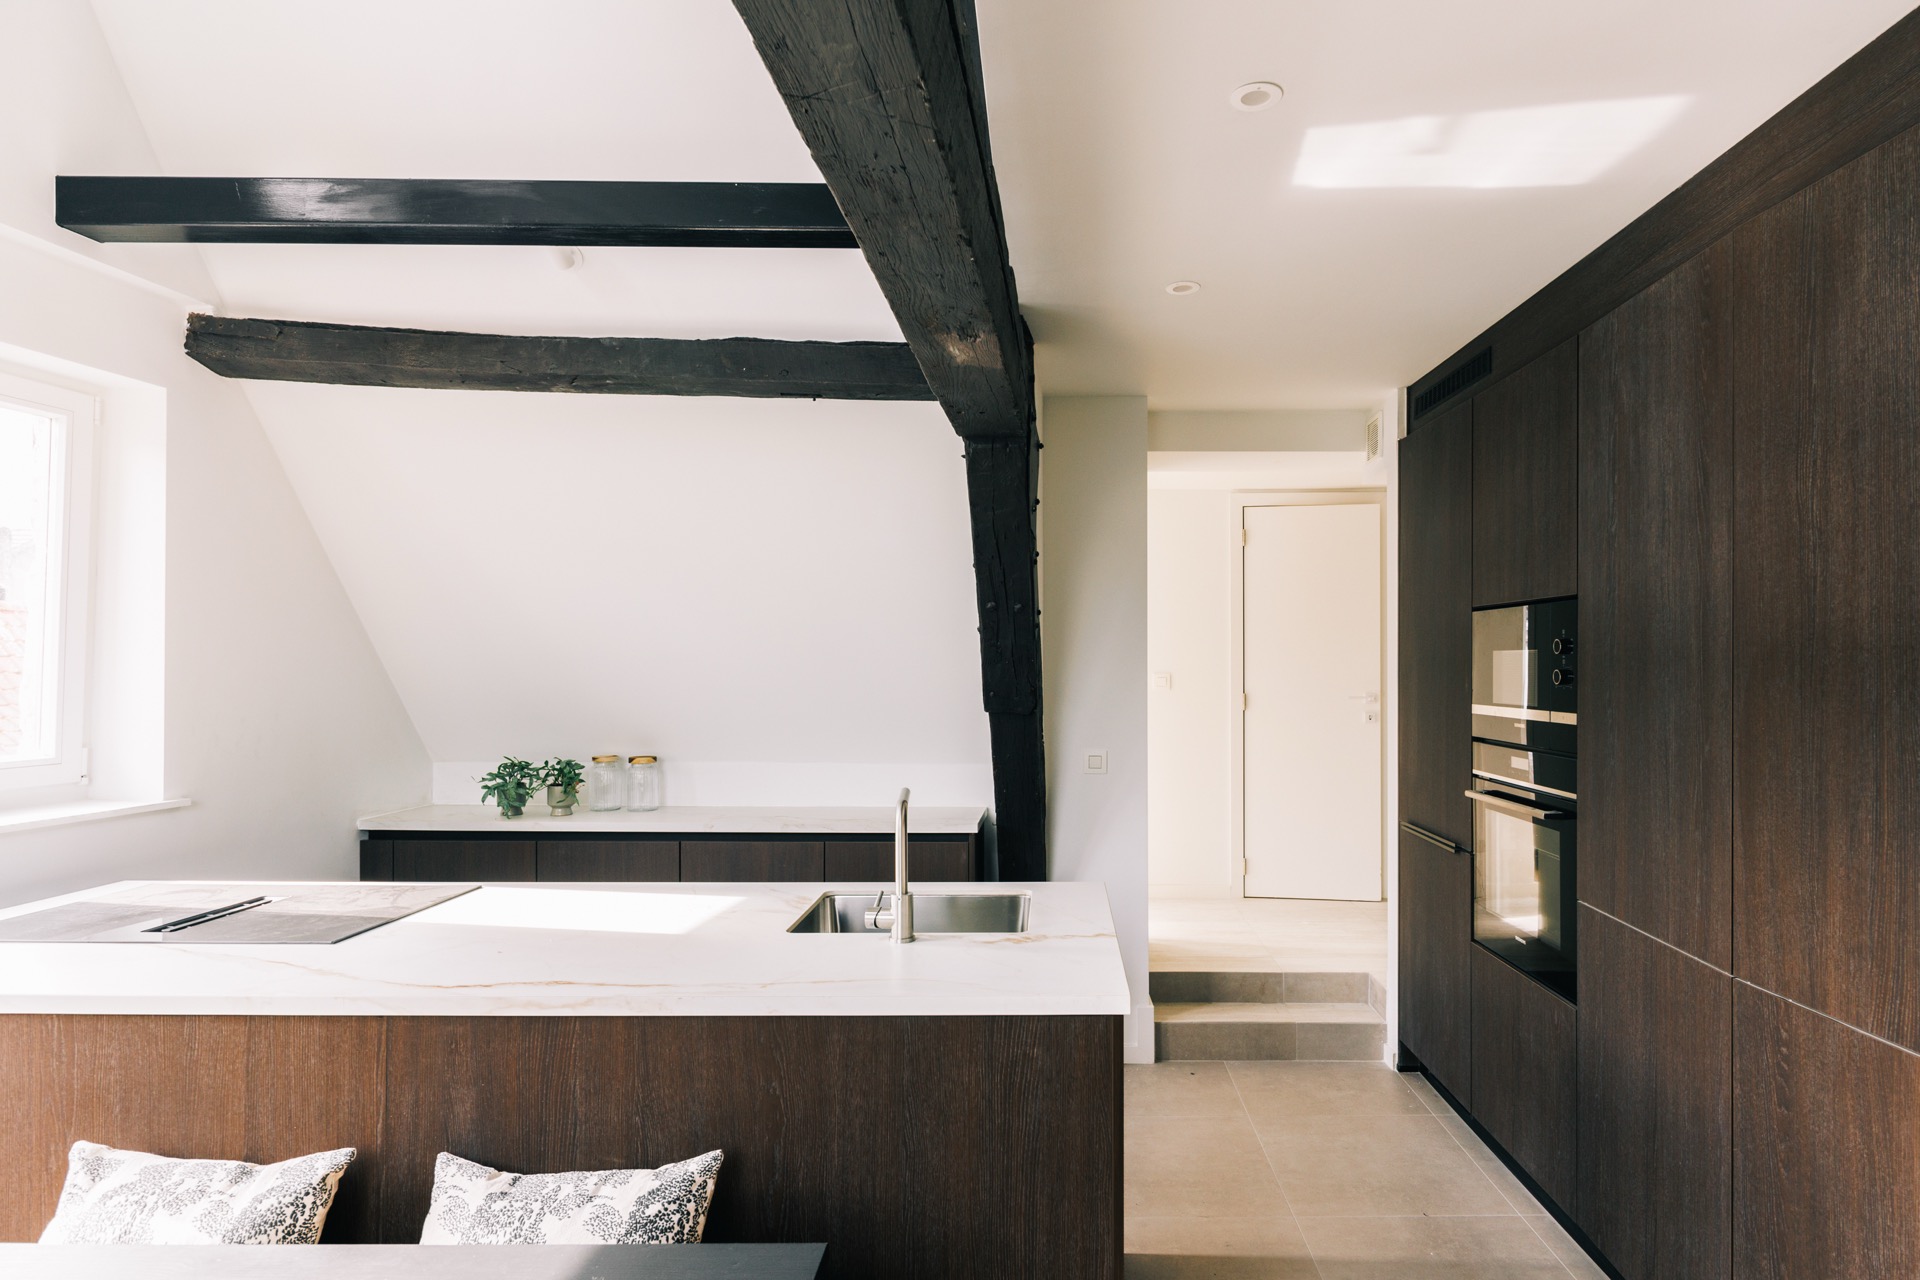
Which layout suits your space
Straight along one wall, in two rows, in an L or a U, or with a kitchen island. What suits depends on the windows and doors, on where water and drainage are and on the circulation space that remains. We survey and draw the layout that belongs to your space, up to the ceiling if you wish.
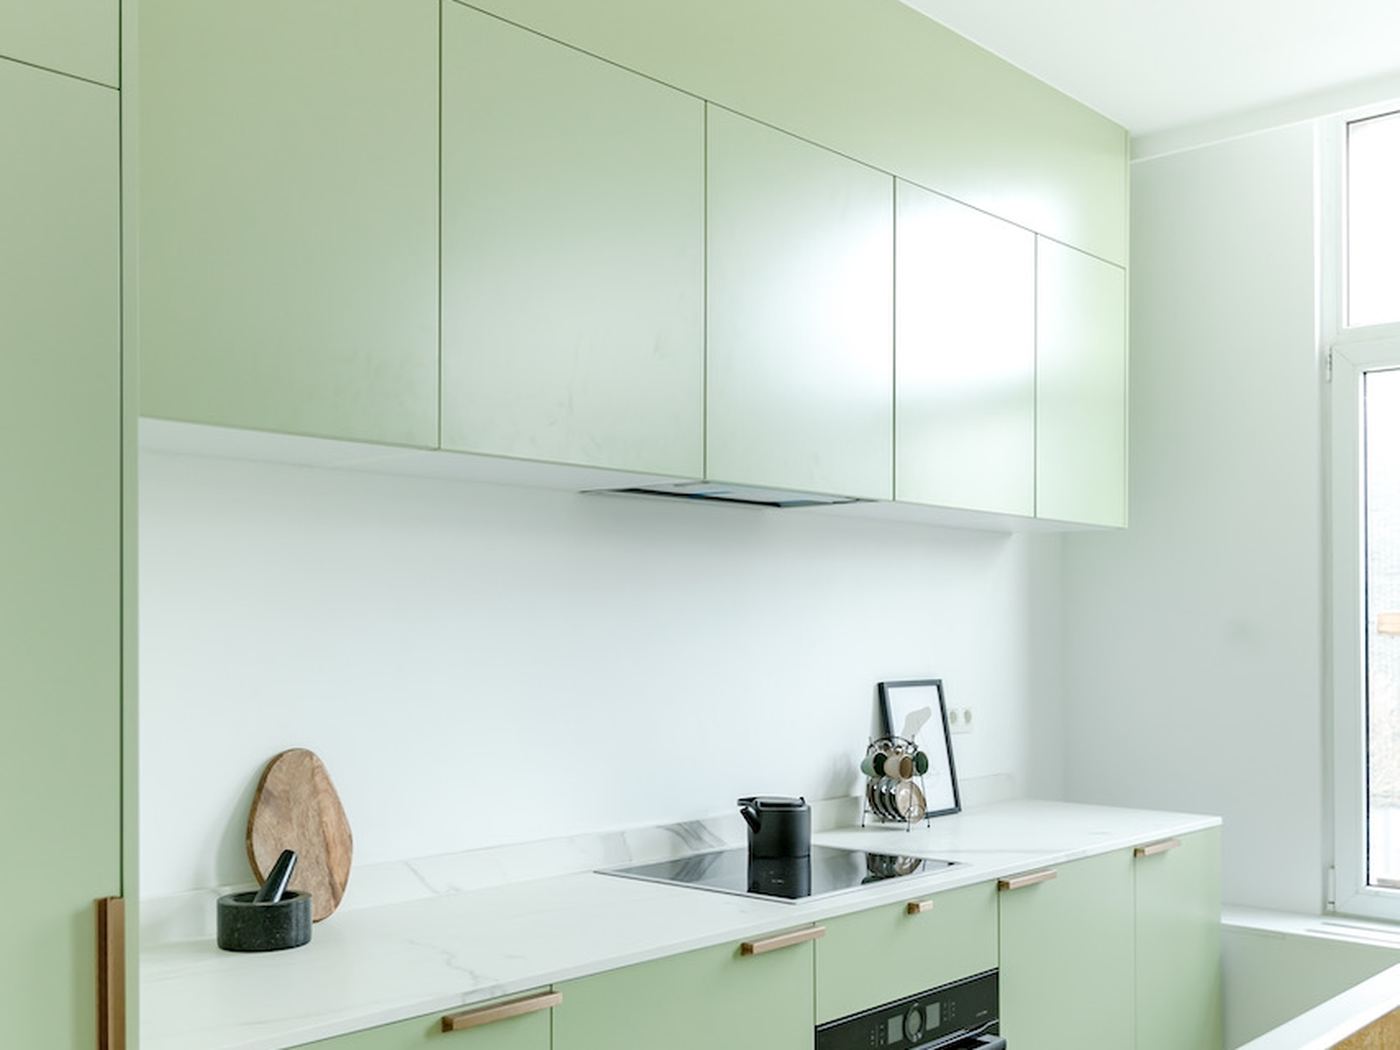
What is included as standard
- A solid back panel in the finish of the cabinet
- Every cabinet to the millimetre, interior in your colour
- Shelves in the thickness the piece requires
- Hinges and drawers that close softly
- Finely bonded edges
- Plinth height of your choice, wide choice of veneer
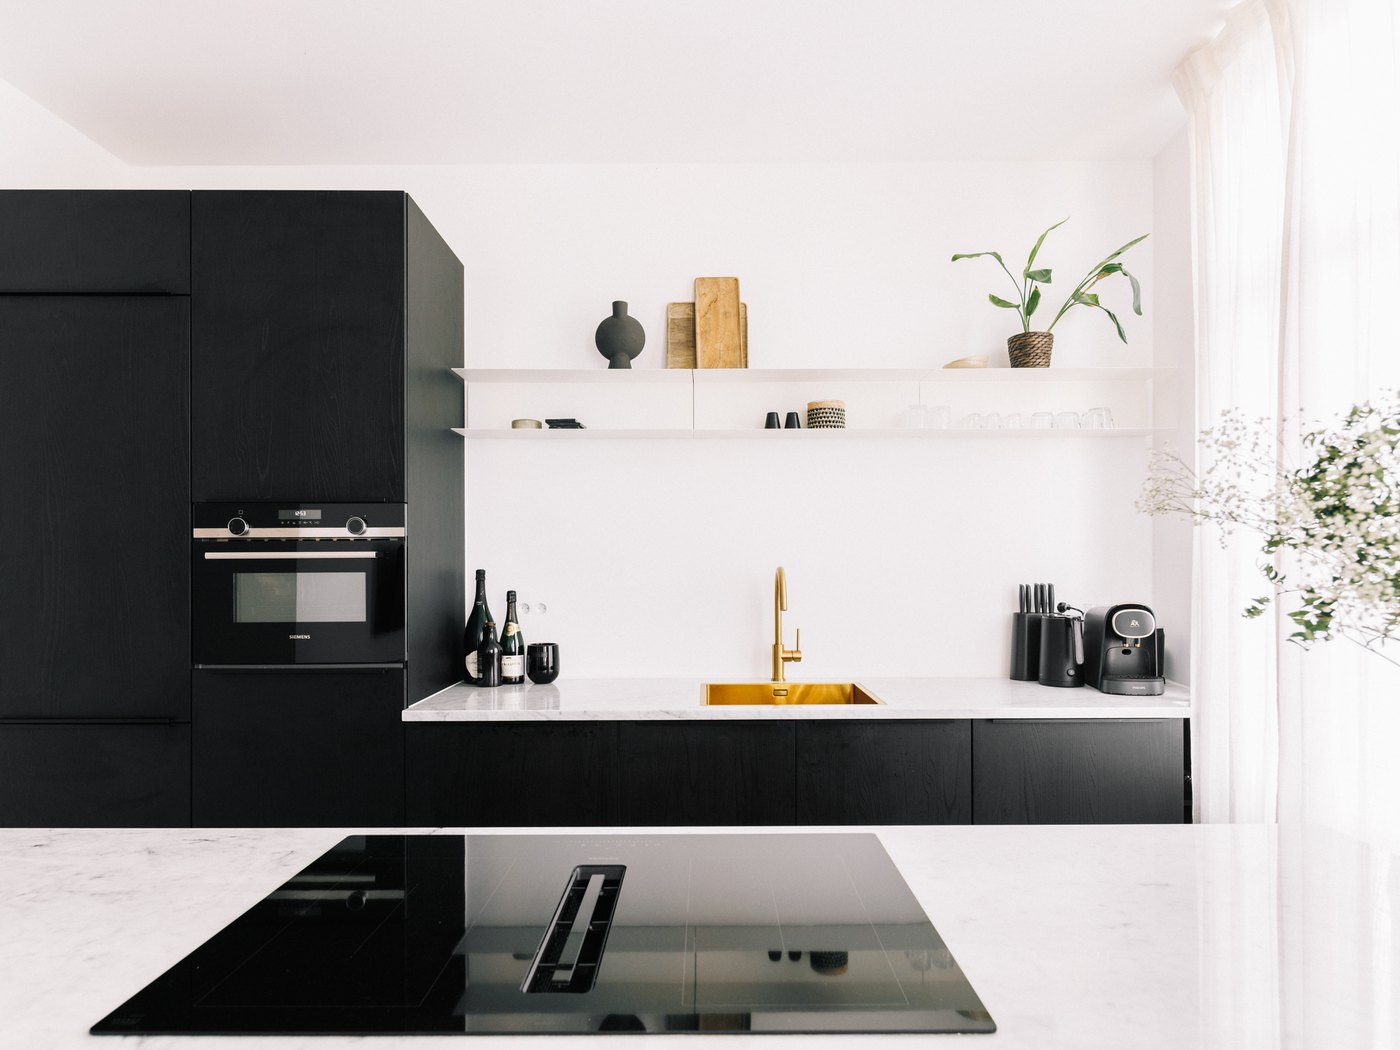
Worktop and appliances
You choose the worktop in natural stone, ceramic, composite or laminate, with the samples in hand. The appliances come from the brands of which we are an authorised dealer: Miele, Gaggenau, Siemens, Bosch, AEG, Smeg, Liebherr, Novy and Bora. We build in what you choose.
Kitchens we have installed
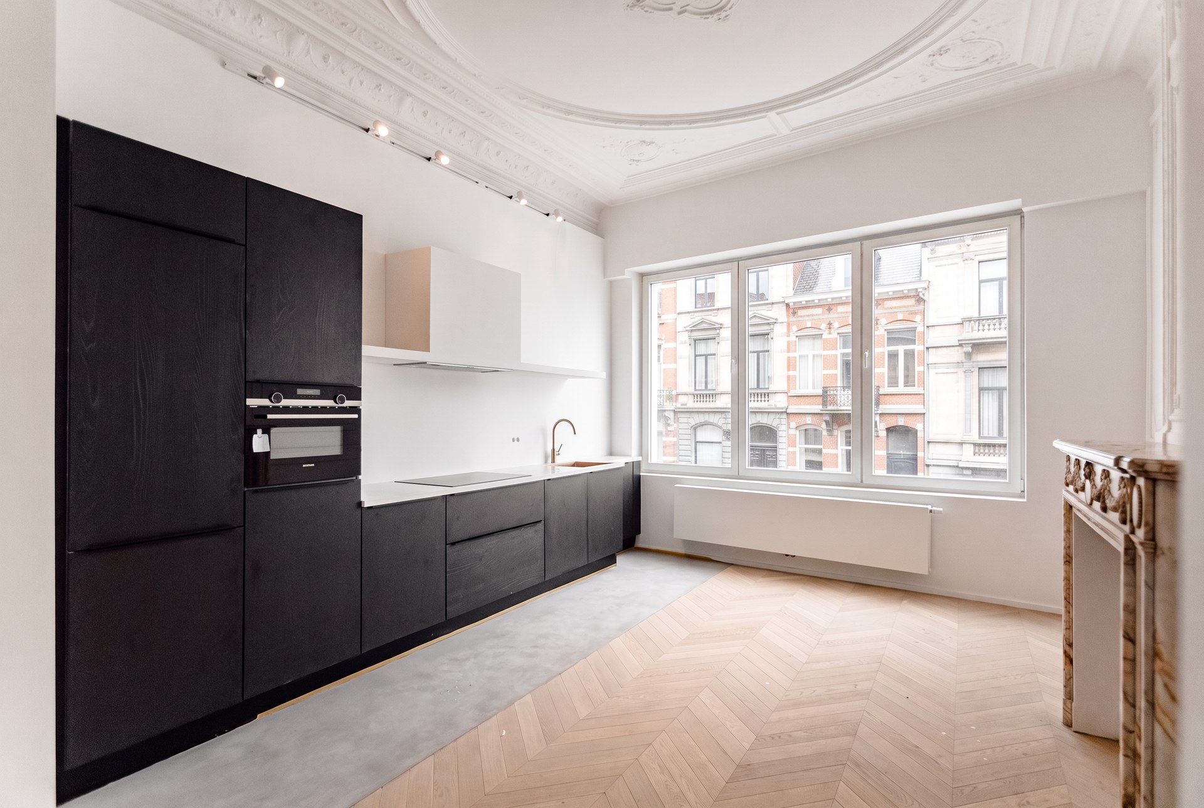
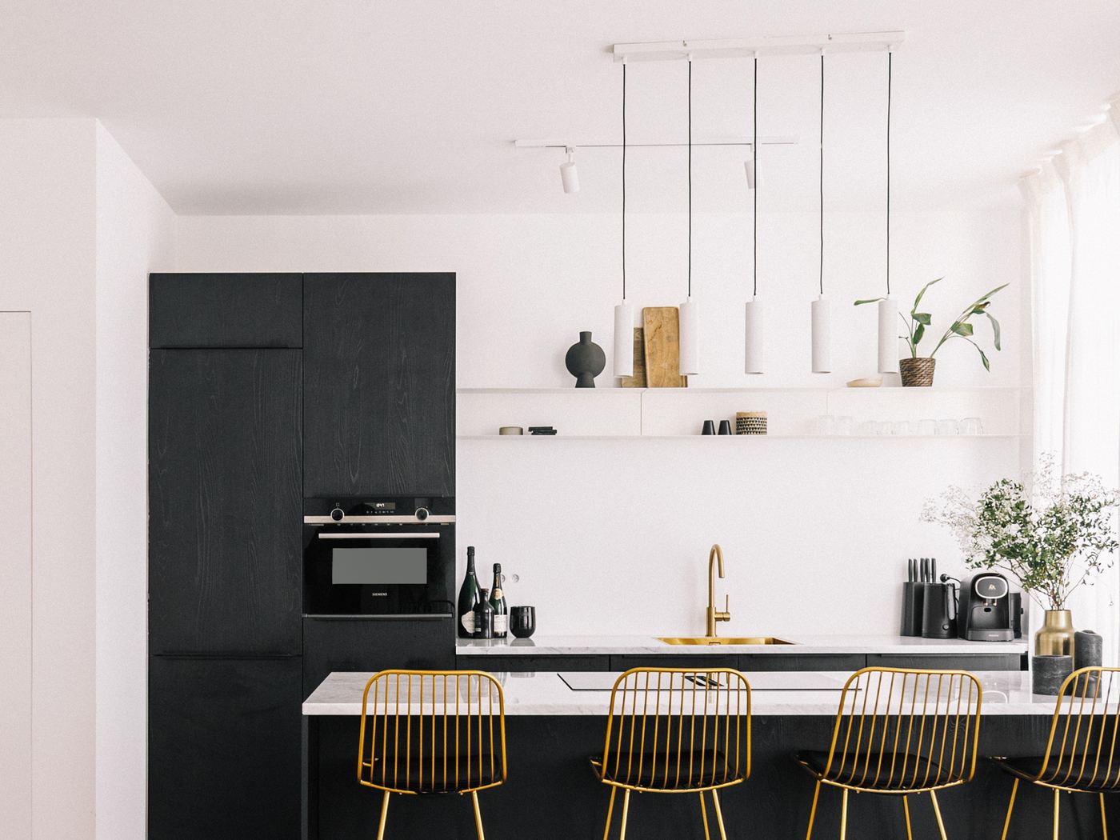
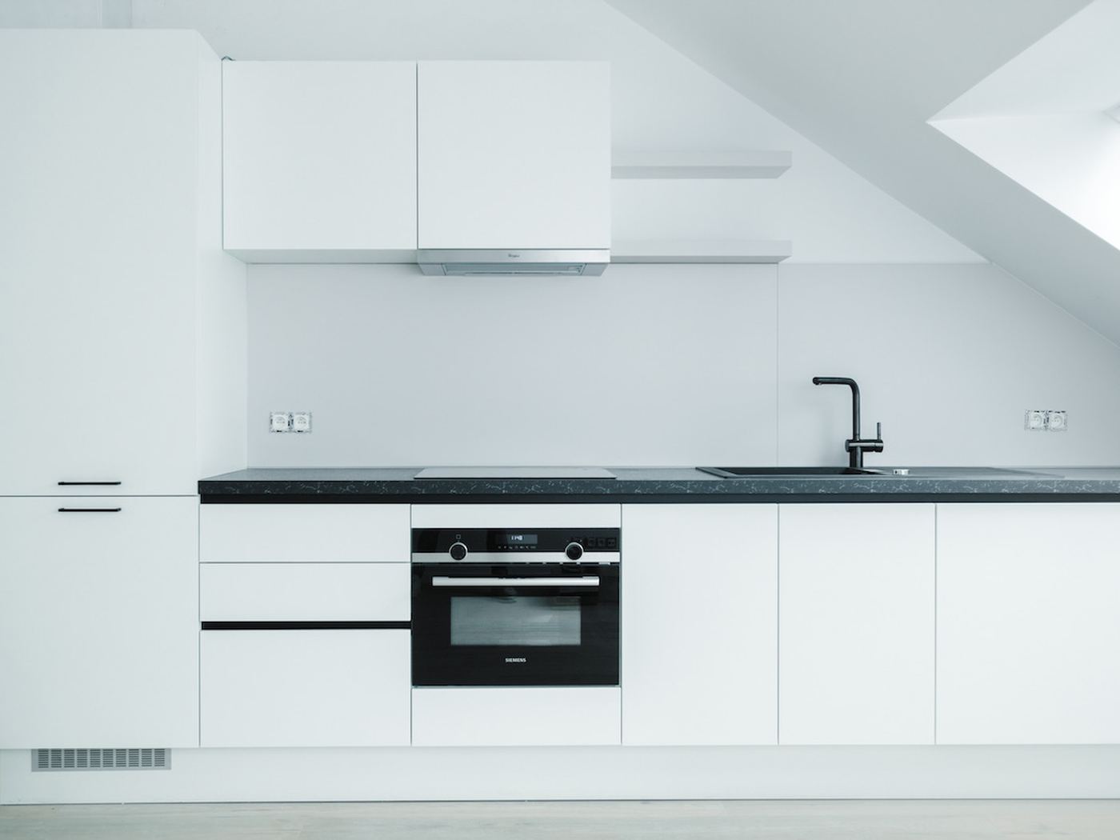
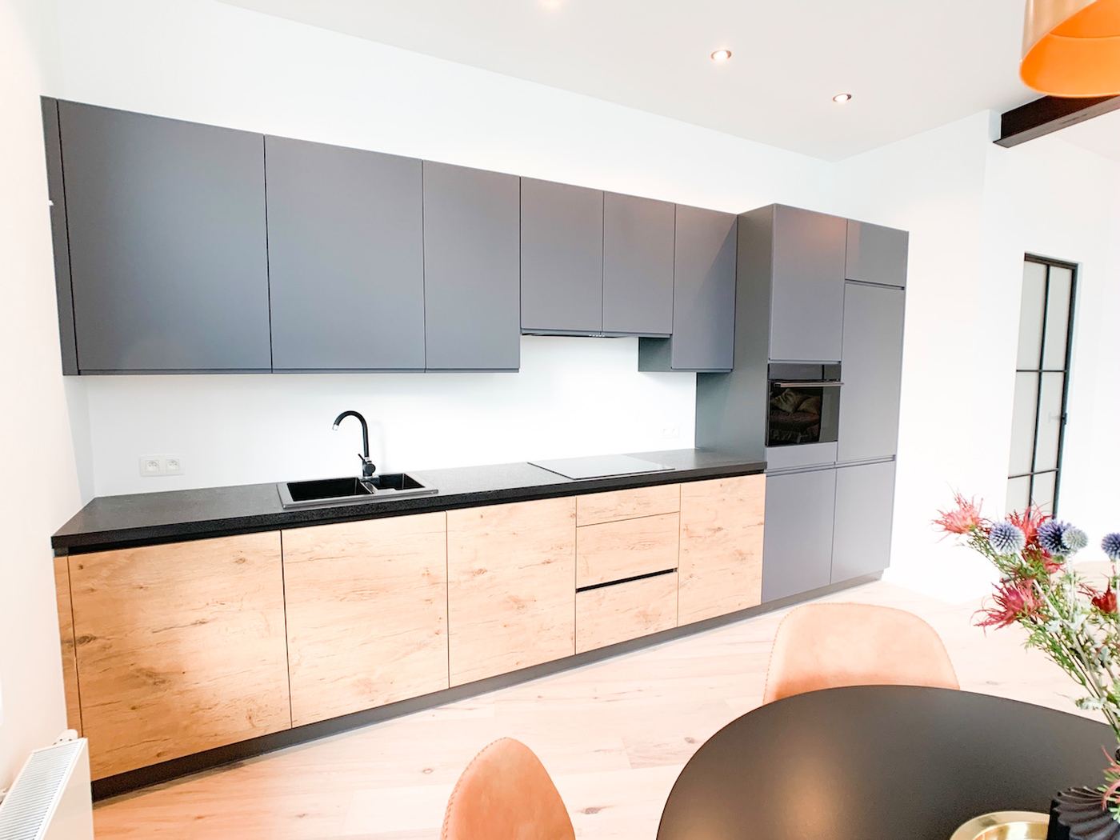
From survey to installation
- SurveyWe measure at your home and draw your kitchen in 3D.
- DrawingYou approve the drawing before anything goes into production.
- MaterialsYou choose fronts, worktop and appliances with the samples at hand.
- InstallationBy our own craftsmen, six to twelve weeks after the order.
Start with a conversation
We come to look at your home, or welcome you by appointment at the workshop in Antwerp.
Request an introductionWould you like to calculate first? The calculator gives an initial price for the cabinetry, including installation by default, excluding worktop and appliances.
Calculate it yourself
All fronts in one place, with name and code, to browse in advance.
See the samples