
Bespoke wardrobes and dressing rooms
Up to the ceiling, with the layout your clothes call for.
We draw every cabinet up to the ceiling, even under a sloping roof or in an older home where no wall is square.
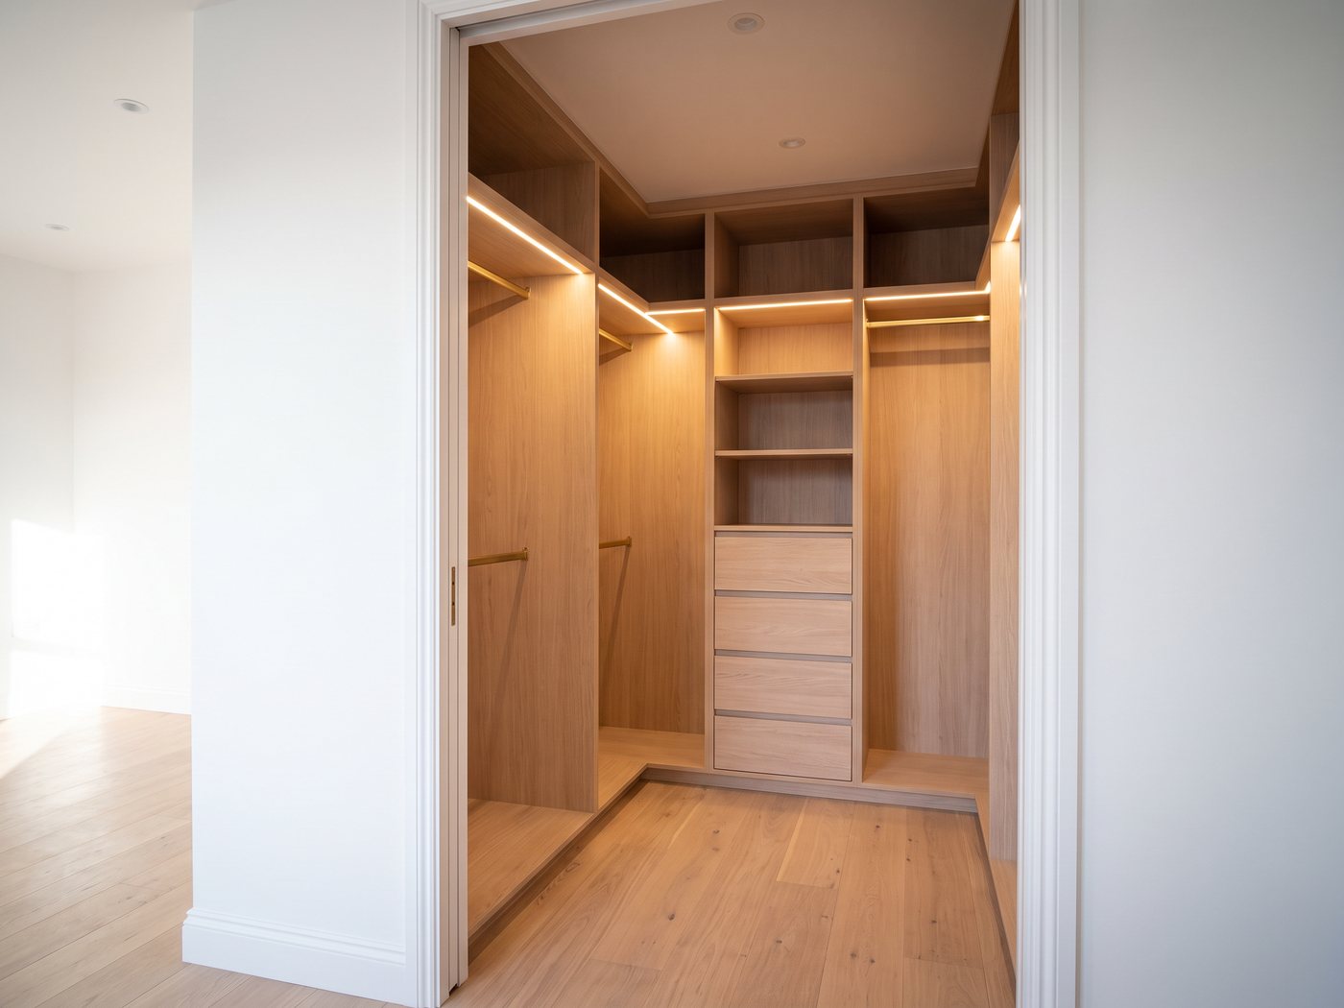
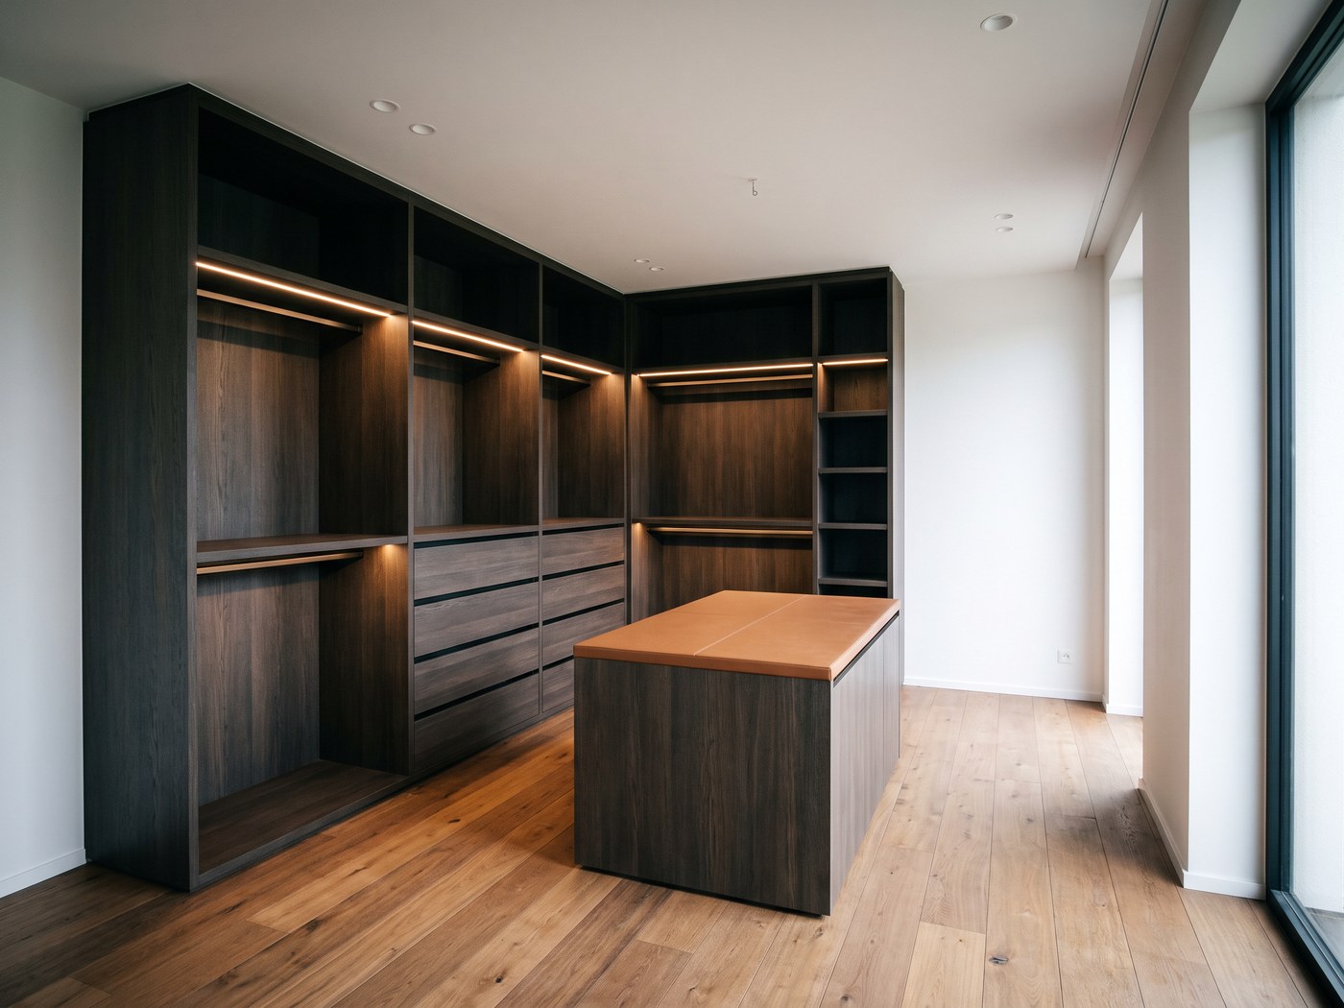
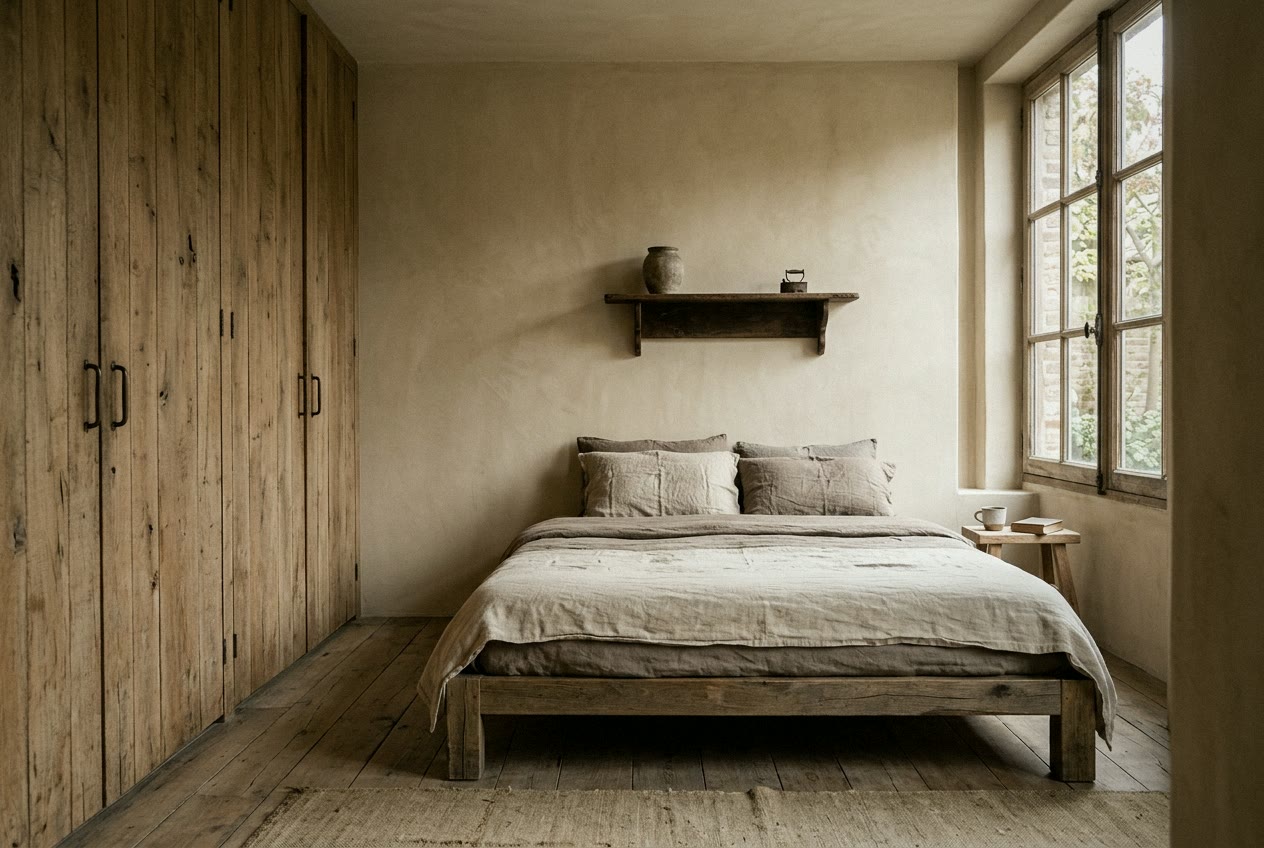
A walk-in dressing room, a cabinet wall in the bedroom, a cloakroom in the hall or a bookcase in the living space: the outside follows the room, the inside follows how you use it.
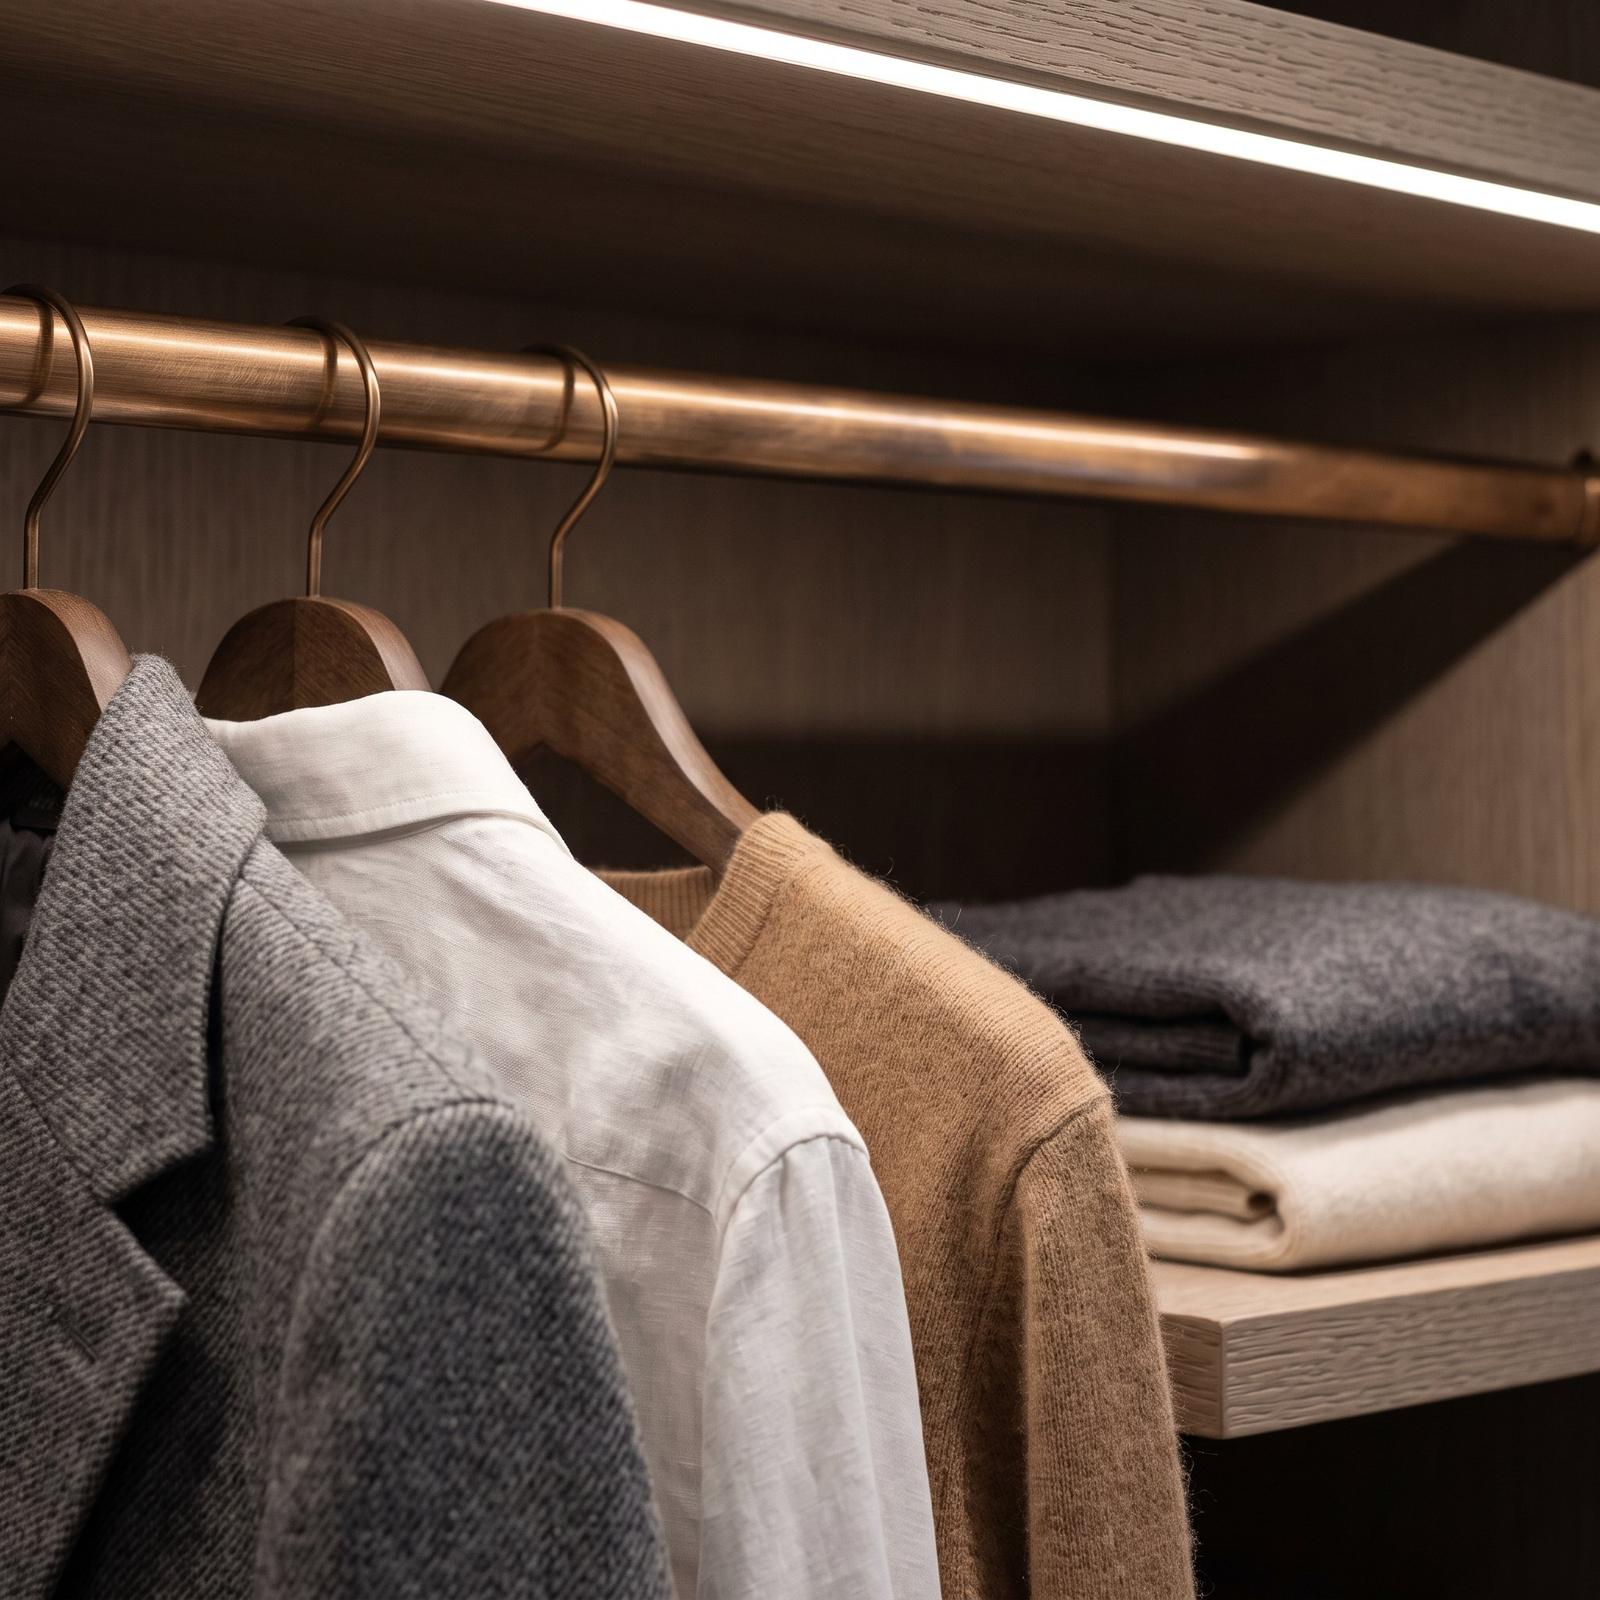
What goes inside
The layout starts with your wardrobe as it is now: what you hang long, what short, what you fold and how many shoes need a place. On that basis we draw the rails, the shelves and the drawers. Short clothes often hang on two rails one above the other, and where needed, lighting is added.
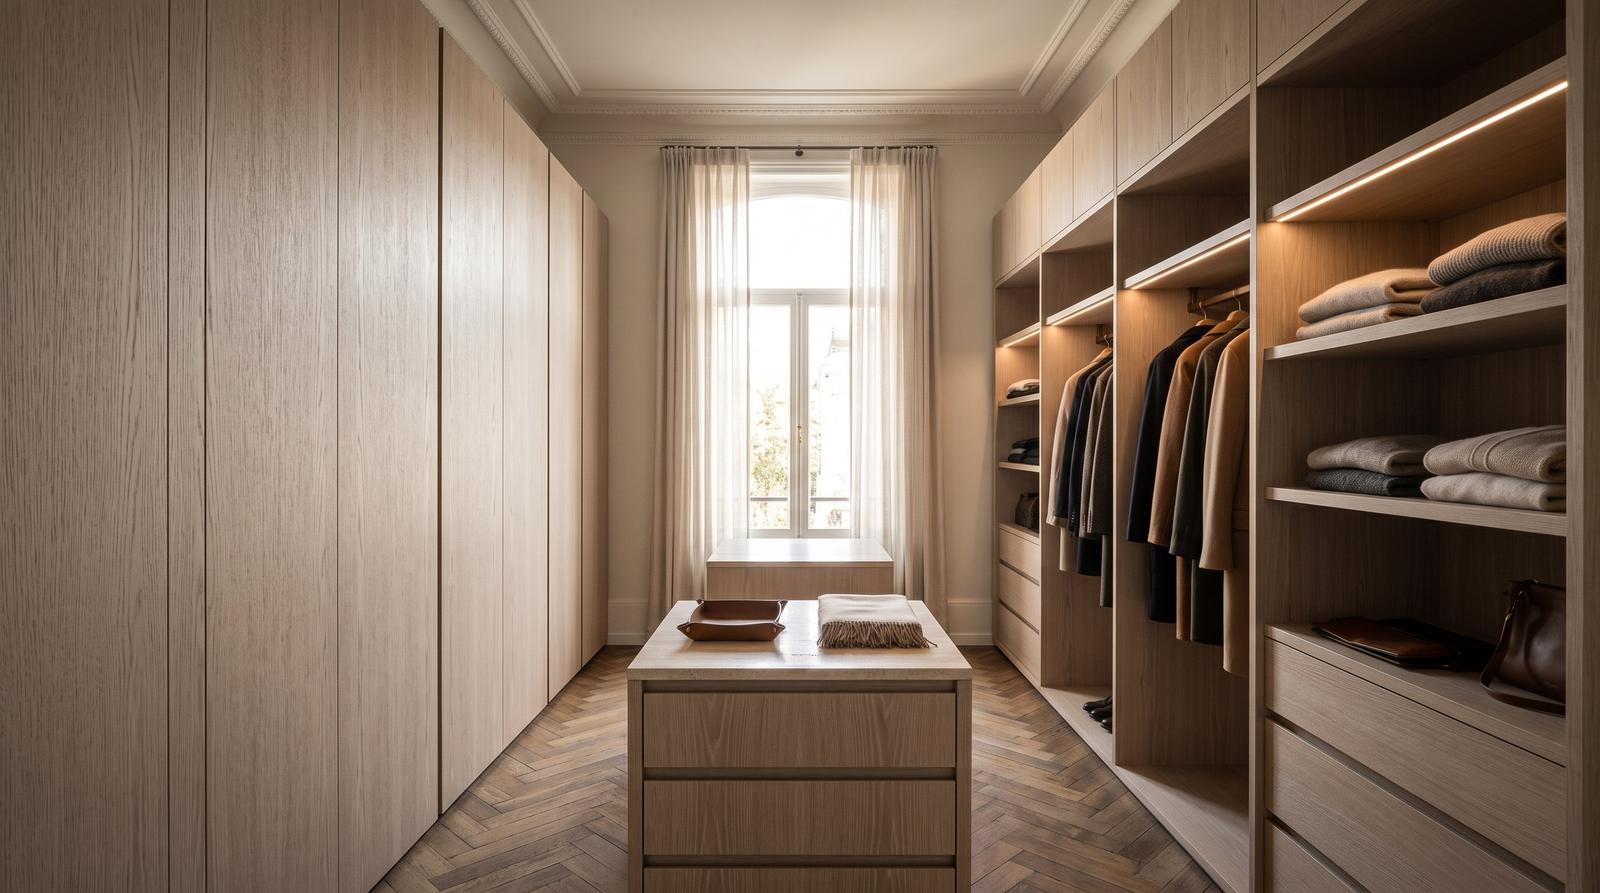
Under a sloping roof or in an older home
The bedroom is often under the roof, and in an old house a wall is rarely square. We measure up ourselves and draw every cabinet to the millimetre, so that it follows the slope and the crooked wall. Up to the ceiling, without filler pieces.
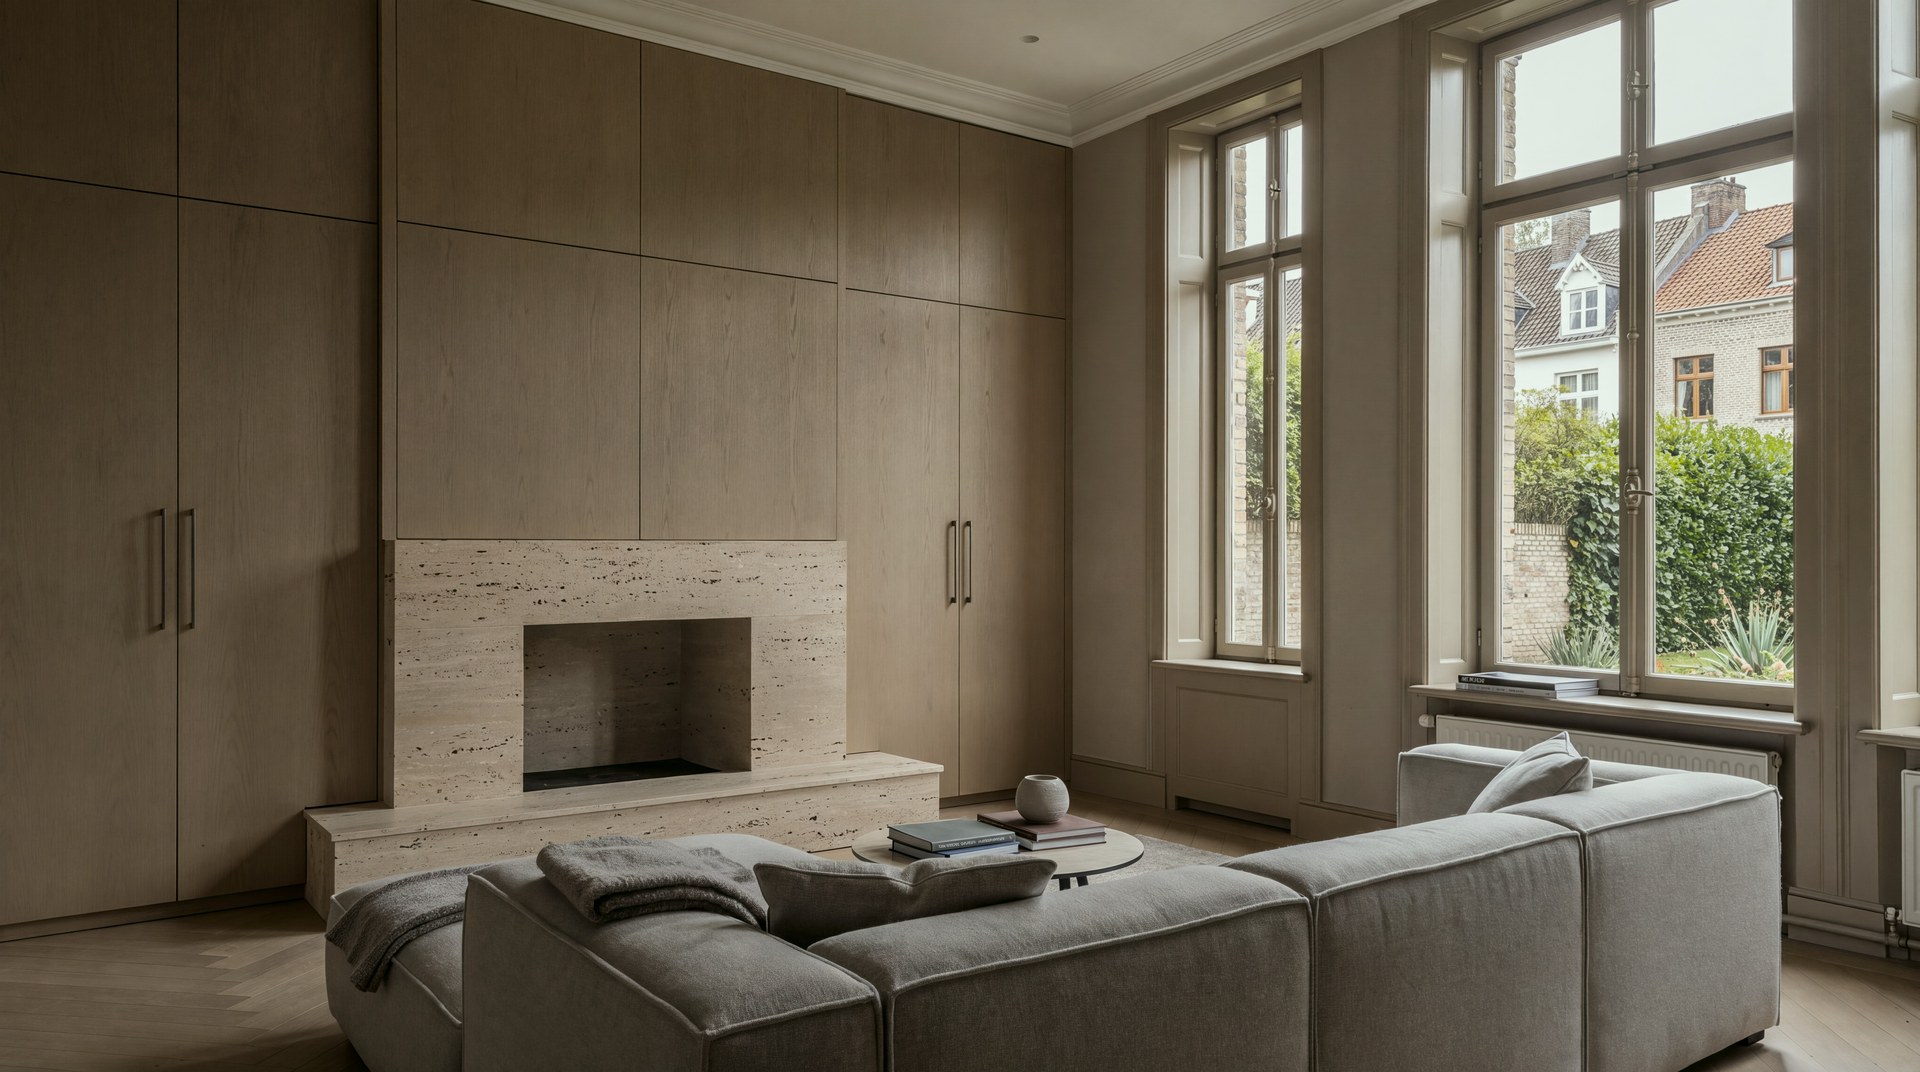
What is included as standard
- A sturdy back panel in the finish of the cabinet
- The interior in the colour you choose
- Shelves that do not sag
- Hinges and drawers that close softly
- Plinth height of your choice
- A wide choice of wood species in veneer
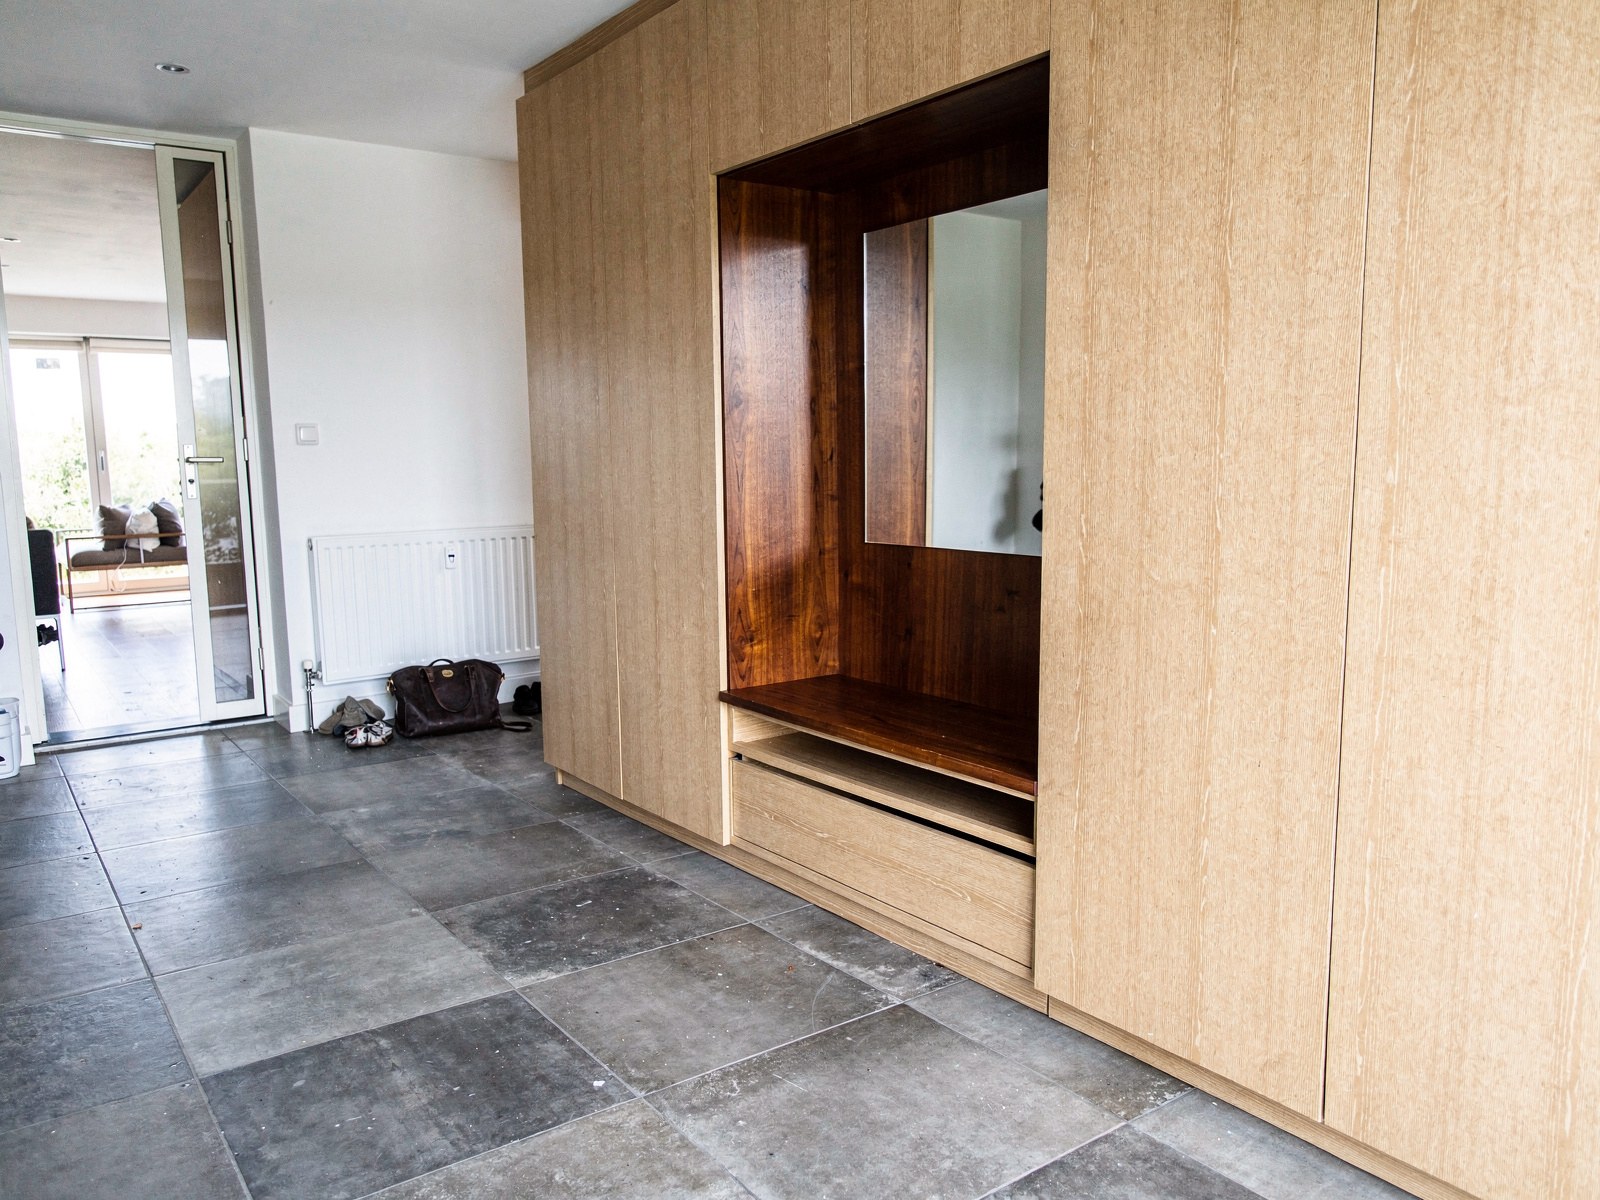
From measuring to installation
- IntroductionAt your home or in the workshop, with the samples at hand.
- MeasuringWe measure the room and draw your cabinet in 3D.
- DrawingYou approve the drawing before anything goes into production.
- InstallationBy our own team, one point of contact until completion.
Start with a conversation
Tell us briefly about the room and what it needs to hold. We come and take a look and draw a proposal.
Request an introductionWould you rather calculate first yourself? The calculator gives a first price for the cabinet work, excluding installation.
Calculate it yourself
All fronts in one place, with name and code, to browse in advance.
See the samples