Wardrobes and dressing rooms: doors, depth and layout
What a door asks in space, what clothing needs in depth, and how you divide the height.
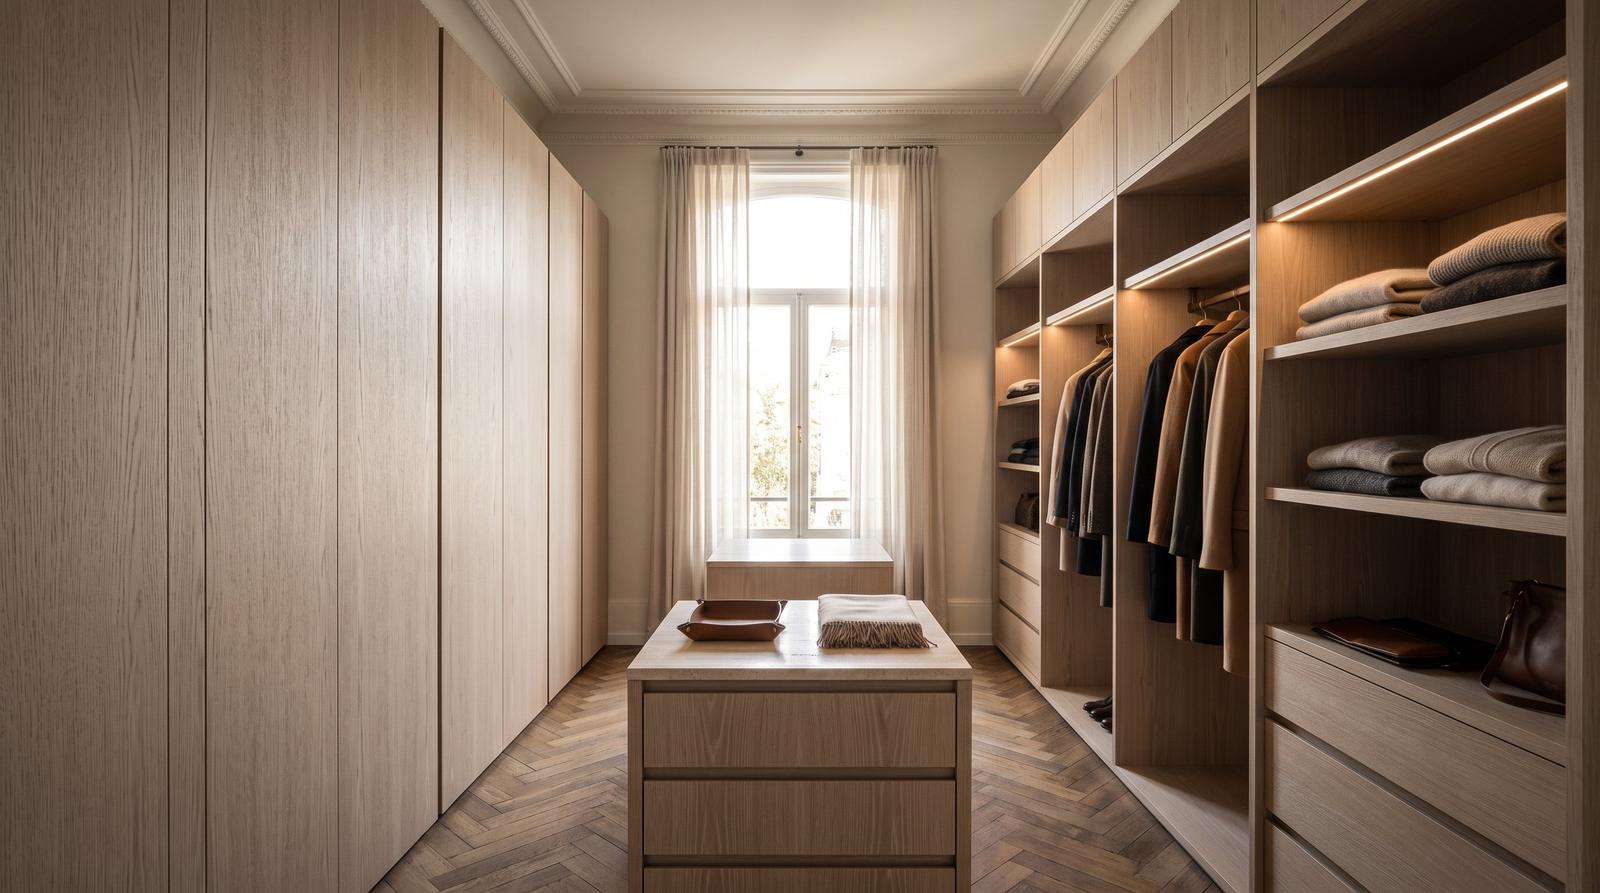
Hinged, sliding or simply open
| Type | Clear space in front | Loss of internal depth | Overview |
|---|---|---|---|
| Hinged door | Roughly the width of the door | None | The whole wardrobe open at once |
| Sliding door | None | About 8 to 10 cm for track and door | Only ever half at a time |
| Open, without a front | None | None | Everything visible, including what you would rather not show |
That loss with a sliding door is the most overlooked: a cabinet 60 cm deep on the outside leaves 50 to 52 cm inside. If you want sliding doors and still 60 cm internally, the cabinet becomes about 68 cm deep.
A single hinged door goes up to about 80 cm wide; above that a tall front sags. Above about 240 cm a fixed shelf belongs in the carcass.
How deep a wardrobe has to be, per function
| Internal depth | For what | Limitation |
|---|---|---|
| 70 cm | Walk-in wardrobe, unit with internal drawers and accessories | Takes space, so only in a separate dressing room |
| 60 cm | Wardrobe, clothes hanging across a rail | The common choice for bedroom wardrobes |
| 55 cm | Wardrobe where every centimetre counts | Tight, just possible with a flat rail |
| 45 to 55 cm | Shelves for folded clothes | No clothes hanging across |
| 40 cm | Shallow unit in a hallway or niche | Clothes hang lengthways, on a pull-out rail |
| 35 to 45 cm | Shoes, books, a coat cupboard | Hinged door only, no sliding door |
Cabinet depth is not a matter of as much as possible: too deep means things disappear at the back. Anyone who cannot go deeper than 40 cm hangs clothes lengthways, on a rail that pulls forward.
The heights at which your clothes fit
| Component | Dimension | Note |
|---|---|---|
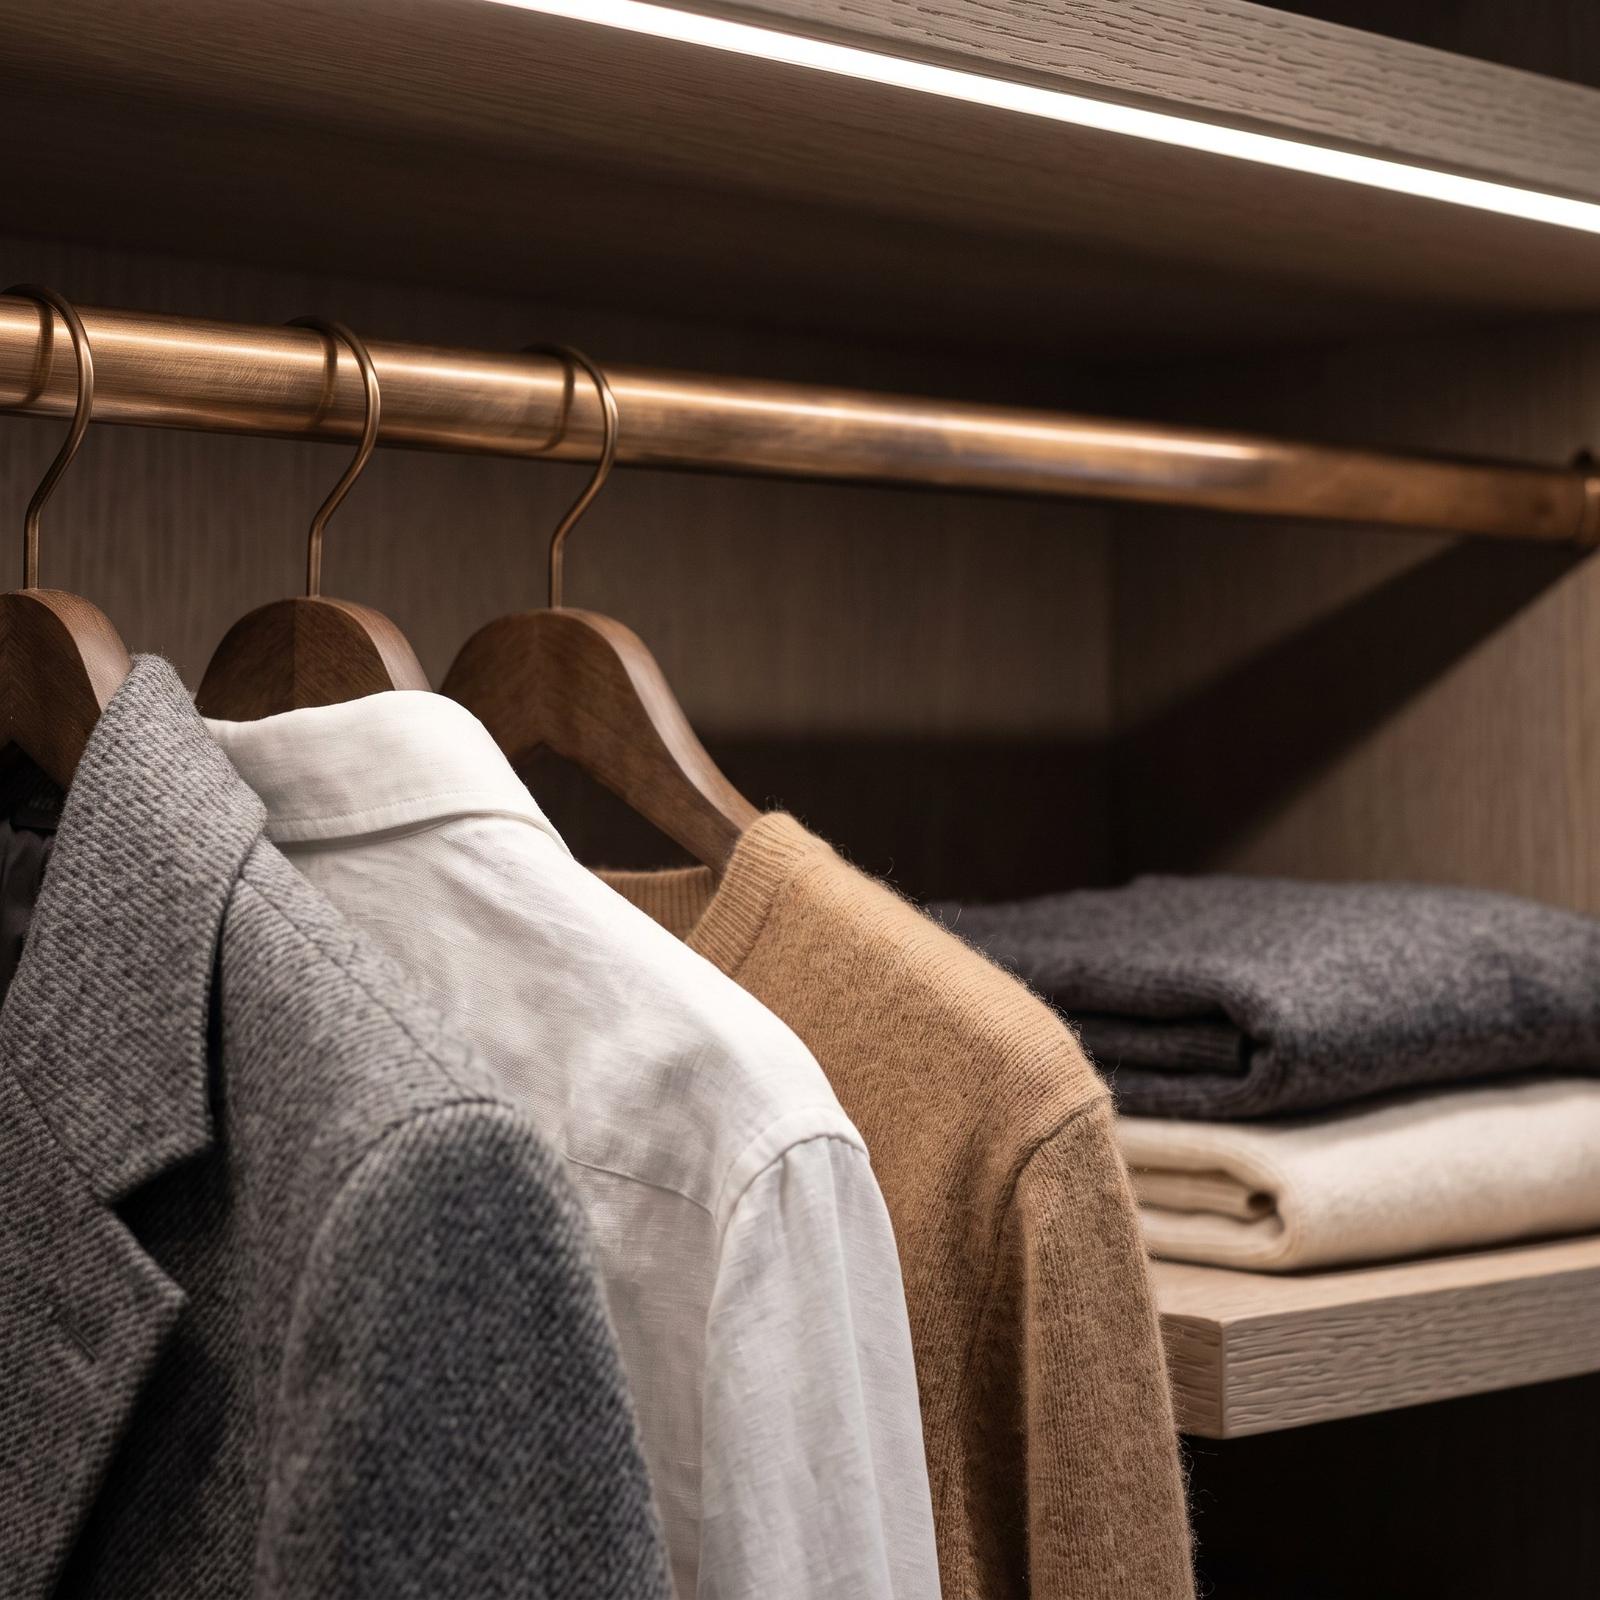
| Short garments under the rail | 100 to 120 cm | Shirts, jackets, trousers on a clip hanger |
| Long garments under the rail | 150 to 170 cm | Dresses, long coats, overcoats |
| Between two shelves | 35 to 45 cm | Enough to lift out a stack of jumpers without dragging everything along |
| Width of a shelf bay | 50 to 60 cm | Wider than that and shelves will sag over time |
| Height of a drawer | 8 to 50 cm | Above 50 cm a drawer becomes too deep to reach into |
| Width of a drawer | 20 to 140 cm | Wider drawers need heavier runners |
| Per pair of shoes | About 25 cm of shelf width | Forty pairs is therefore about ten running metres of shelf |
| Hanging space per person | About 150 cm | Rough rule of thumb, about 3 cm per hanger |
The layout starts from your wardrobe as it is today: count how much you hang short, how much long, and how much you fold. Below about 80 cm goes what is heavy, between 80 and 180 cm what you use daily, everything above that is storage.
Two rails above each other for short garments fill the height more efficiently than a single one: in a unit of 240 cm, double hanging fits with room to spare.
How much space a dressing room really needs
| Layout | Space in brief | Circulation space |
|---|---|---|
| Units against one wall | About 200 cm wide by 150 cm deep | About 90 cm in front of the units |
| Units against two walls | About 250 cm wide by 180 cm deep | At least 100 cm between the units |
| Units in a U-shape | About 300 cm wide by 200 cm deep | 120 to 150 cm works comfortably |
| To be able to try things on | A clear area of about 150 by 150 cm | Preferably by a window or a mirror |
A dressing room does not fail on the cabinets but on the space between them: below 100 cm an open drawer and a person do not fit together. Broadly, four to five square metres will do, six if you also want to try things on.
What sits behind the front
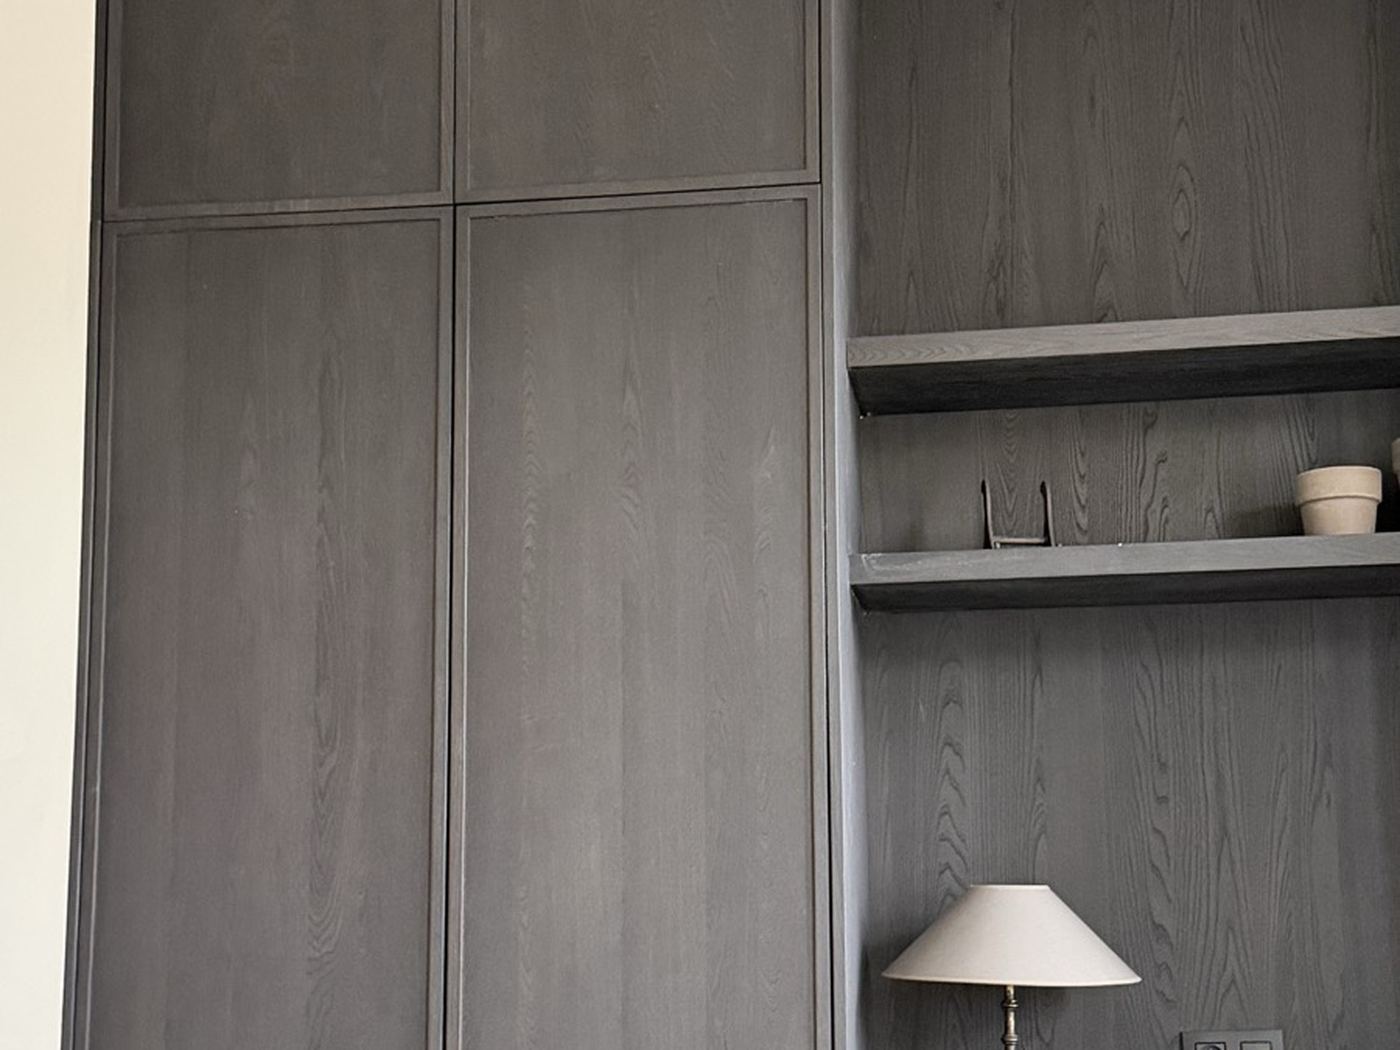
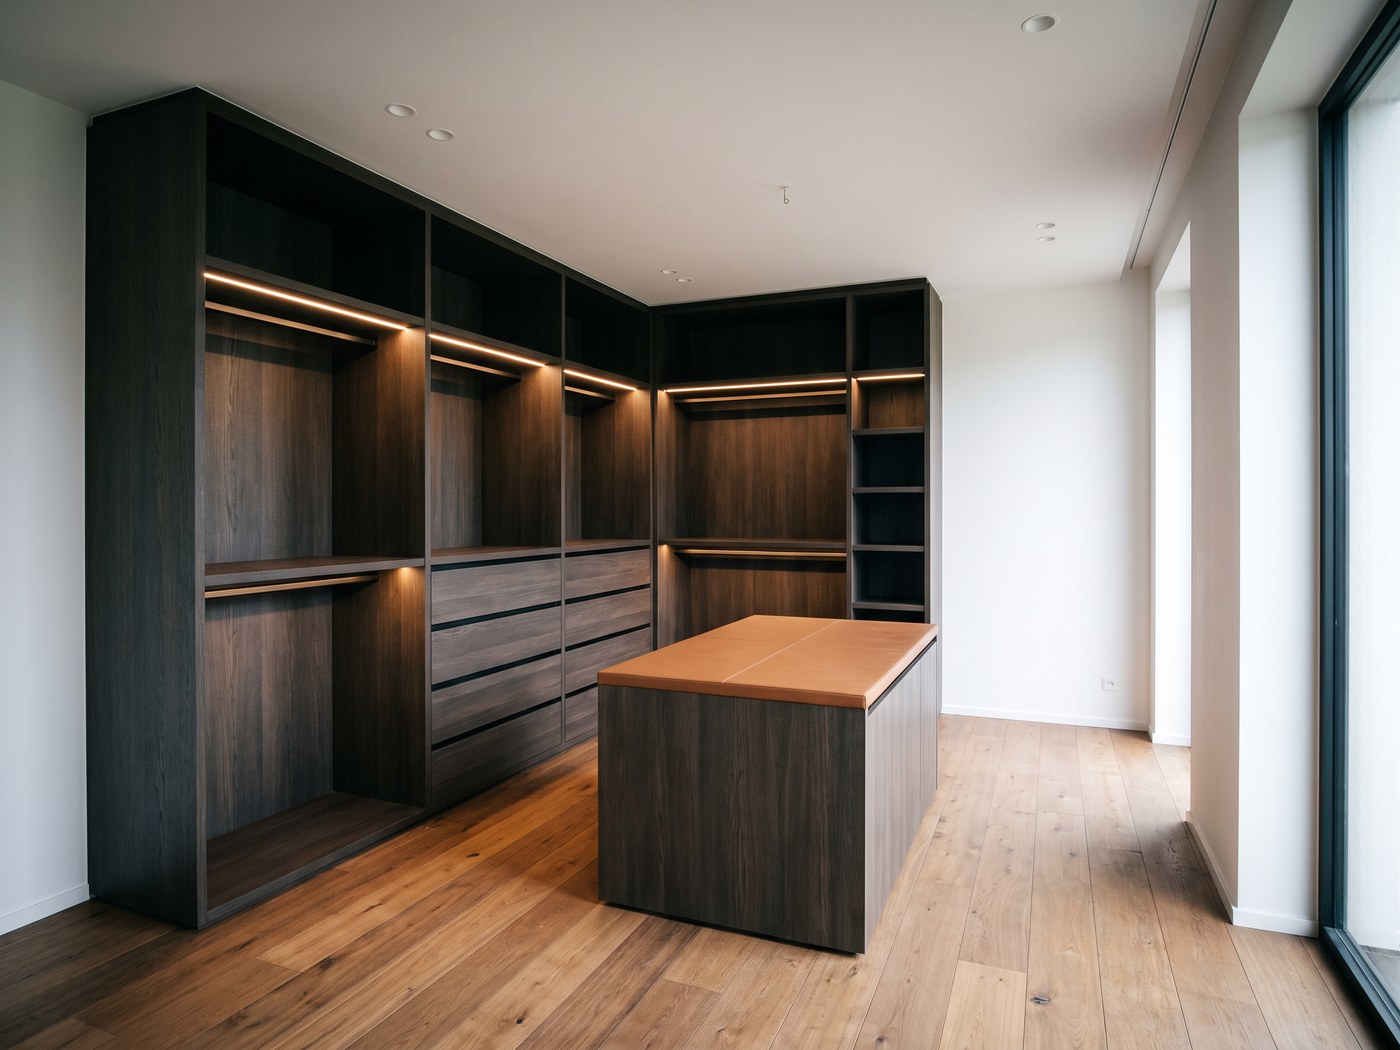
A cabinet is judged on its front, and years later on what sits behind it. A solid back in the finish of the cabinet is a different piece of furniture from a thin sheet in a groove: the difference between a cabinet that stays square and one that racks.
A cabinet drawn to the millimetre follows the irregularities of wall and ceiling; fixed-size units cannot and get a filler panel on top. We assemble every cabinet on site for exactly that reason.
About these dimensions
The dimensions above are practical guide values, not a standard; measure your own longest garment before you have a wardrobe drawn.
How we price a wardrobe and what comes as standard is on bespoke wardrobes and cabinet walls in Antwerp. Cabinet walls and wardrobes we installed are under the projects.
Will a dressing room fit in your bedroom?
Two dimensions can already answer that: the width of the wall, and what is left in front of the units. Say briefly what the room looks like and what you need to store.
Phone +32 3 318 74 56, also on WhatsApp.
Email hello@cervano.be