Standard kitchen dimensions, and when they pinch
The dimensions almost every kitchen drawing starts from, and the places where they stop working in a real room.
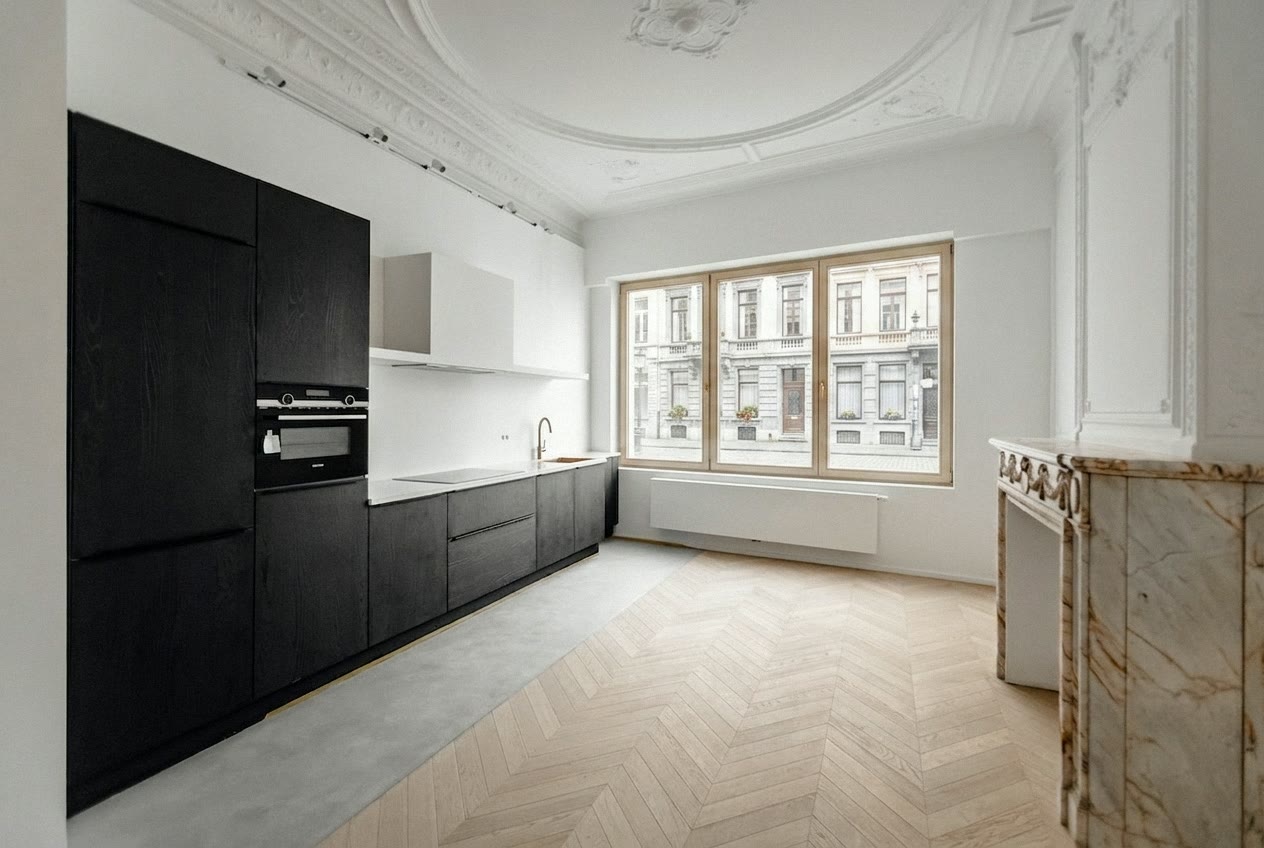
Below are the dimensions we start from ourselves, each with a note on where they stop holding up in practice.
The dimensions that are not yours
Your appliances are 60 cm. That says nothing about the cabinets beside them. And what an appliance needs is not its width but its opening.
| Appliance | Opening width | Opening height | Opening depth |
|---|---|---|---|
| Oven, 60 cm | 560 mm | 590 mm | 550 mm |
| Combi microwave | 560 mm | 380 or 450 mm | 550 mm |
| Dishwasher, fully integrated | 600 mm | 820 mm | 550 to 570 mm |
| Built-in fridge | 560 mm | 880, 1,020, 1,220 or 1,780 mm | 550 mm |
| Hob, 60 cm | cut-out in the worktop | about 560 by 490 mm | depends on the model |
Common opening dimensions. Every brand differs by a few millimetres, so we only draw a cabinet definitively once the model number is settled.
Why 900 mm is an average
The working height is not one component but the sum of three.
| Component | Common dimension | What it does |
|---|---|---|
| Plinth | 100 to 150 mm | Freely chosen without changing the cabinet |
| Base unit carcass | 720 mm | Determines how much drawer fits inside |
| Worktop | 20 to 40 mm | Follows from material and edge finish |
| Together | 840 to 910 mm | In practice around 900 mm |
Better measure your elbow: the worktop belongs 10 to 15 cm below it. If height is the problem, the plinth is the simplest adjustment, because it leaves the cabinet unchanged.
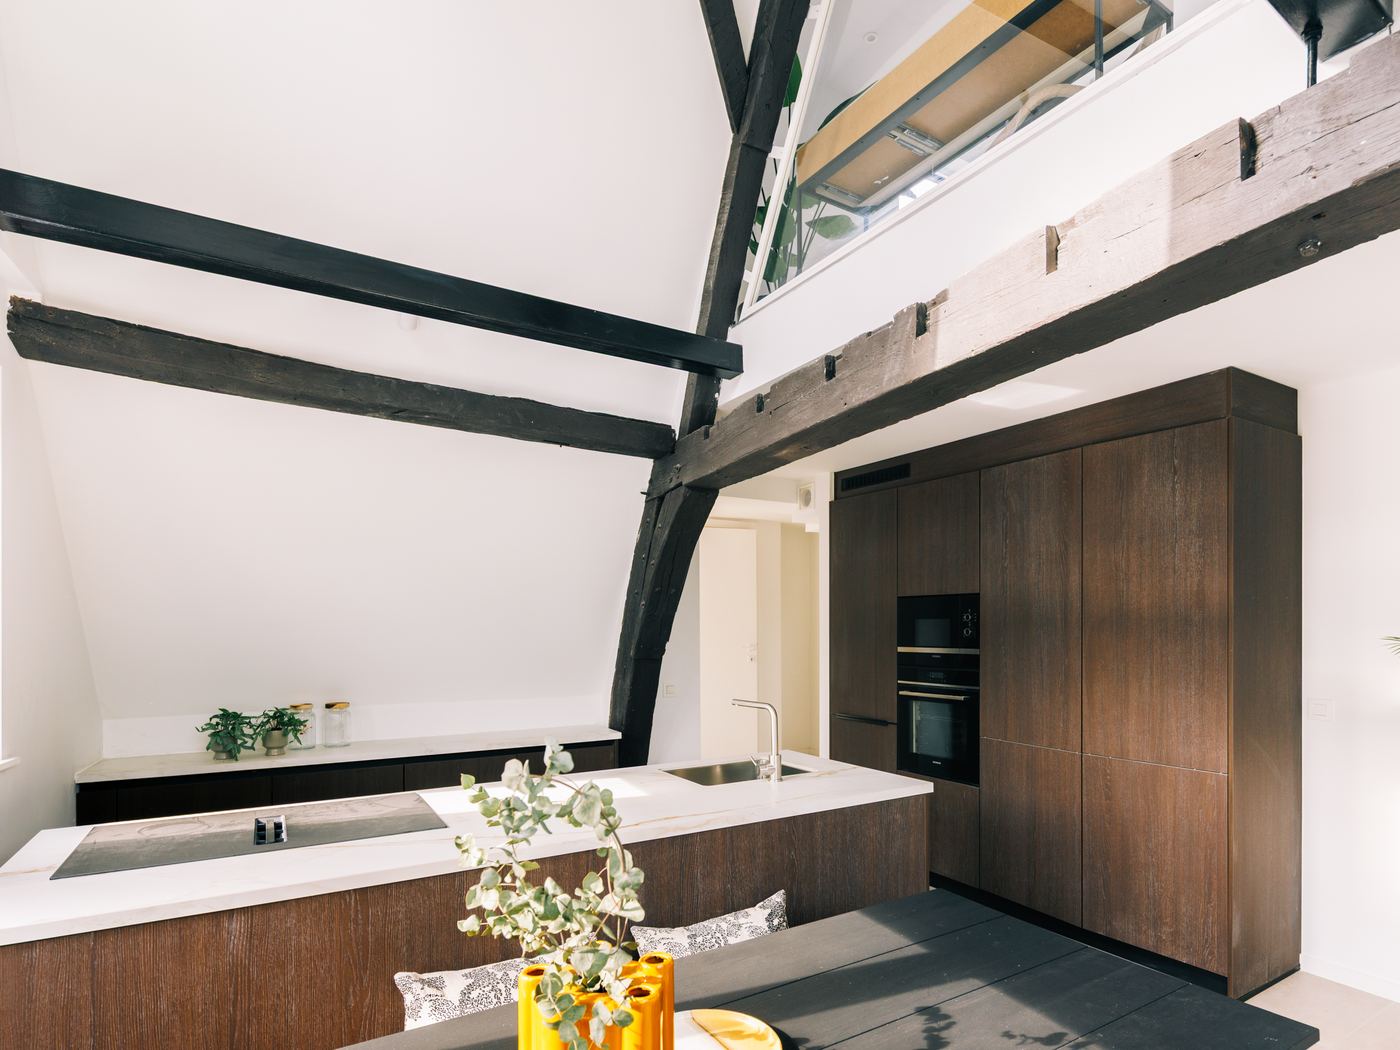
The grid your wall does not fit
| Component | Common dimension | Where it pinches |
|---|---|---|
| Base unit, carcass | 600 mm deep | Shallower is possible, and saves a narrow room |
| Worktop | 600 to 650 mm deep | Handleless and a thick edge need an overhang |
| Wall unit | 320 to 350 mm deep | Deeper is possible, but you bump your head |
| Cabinet widths from a range | 150, 200, 300, 400, 450, 500, 600, 800, 900, 1,000 and 1,200 mm | No wall is a multiple of those |
| Tall unit, height | 2,000, 2,100 or 2,300 mm | Your ceiling is rarely exactly above that |
A wall of 3,415 mm fits no grid. From a standard range that means a filler strip, and a dust rail on top of the units. Drawn for that wall, the difference is spread out and you never see it.
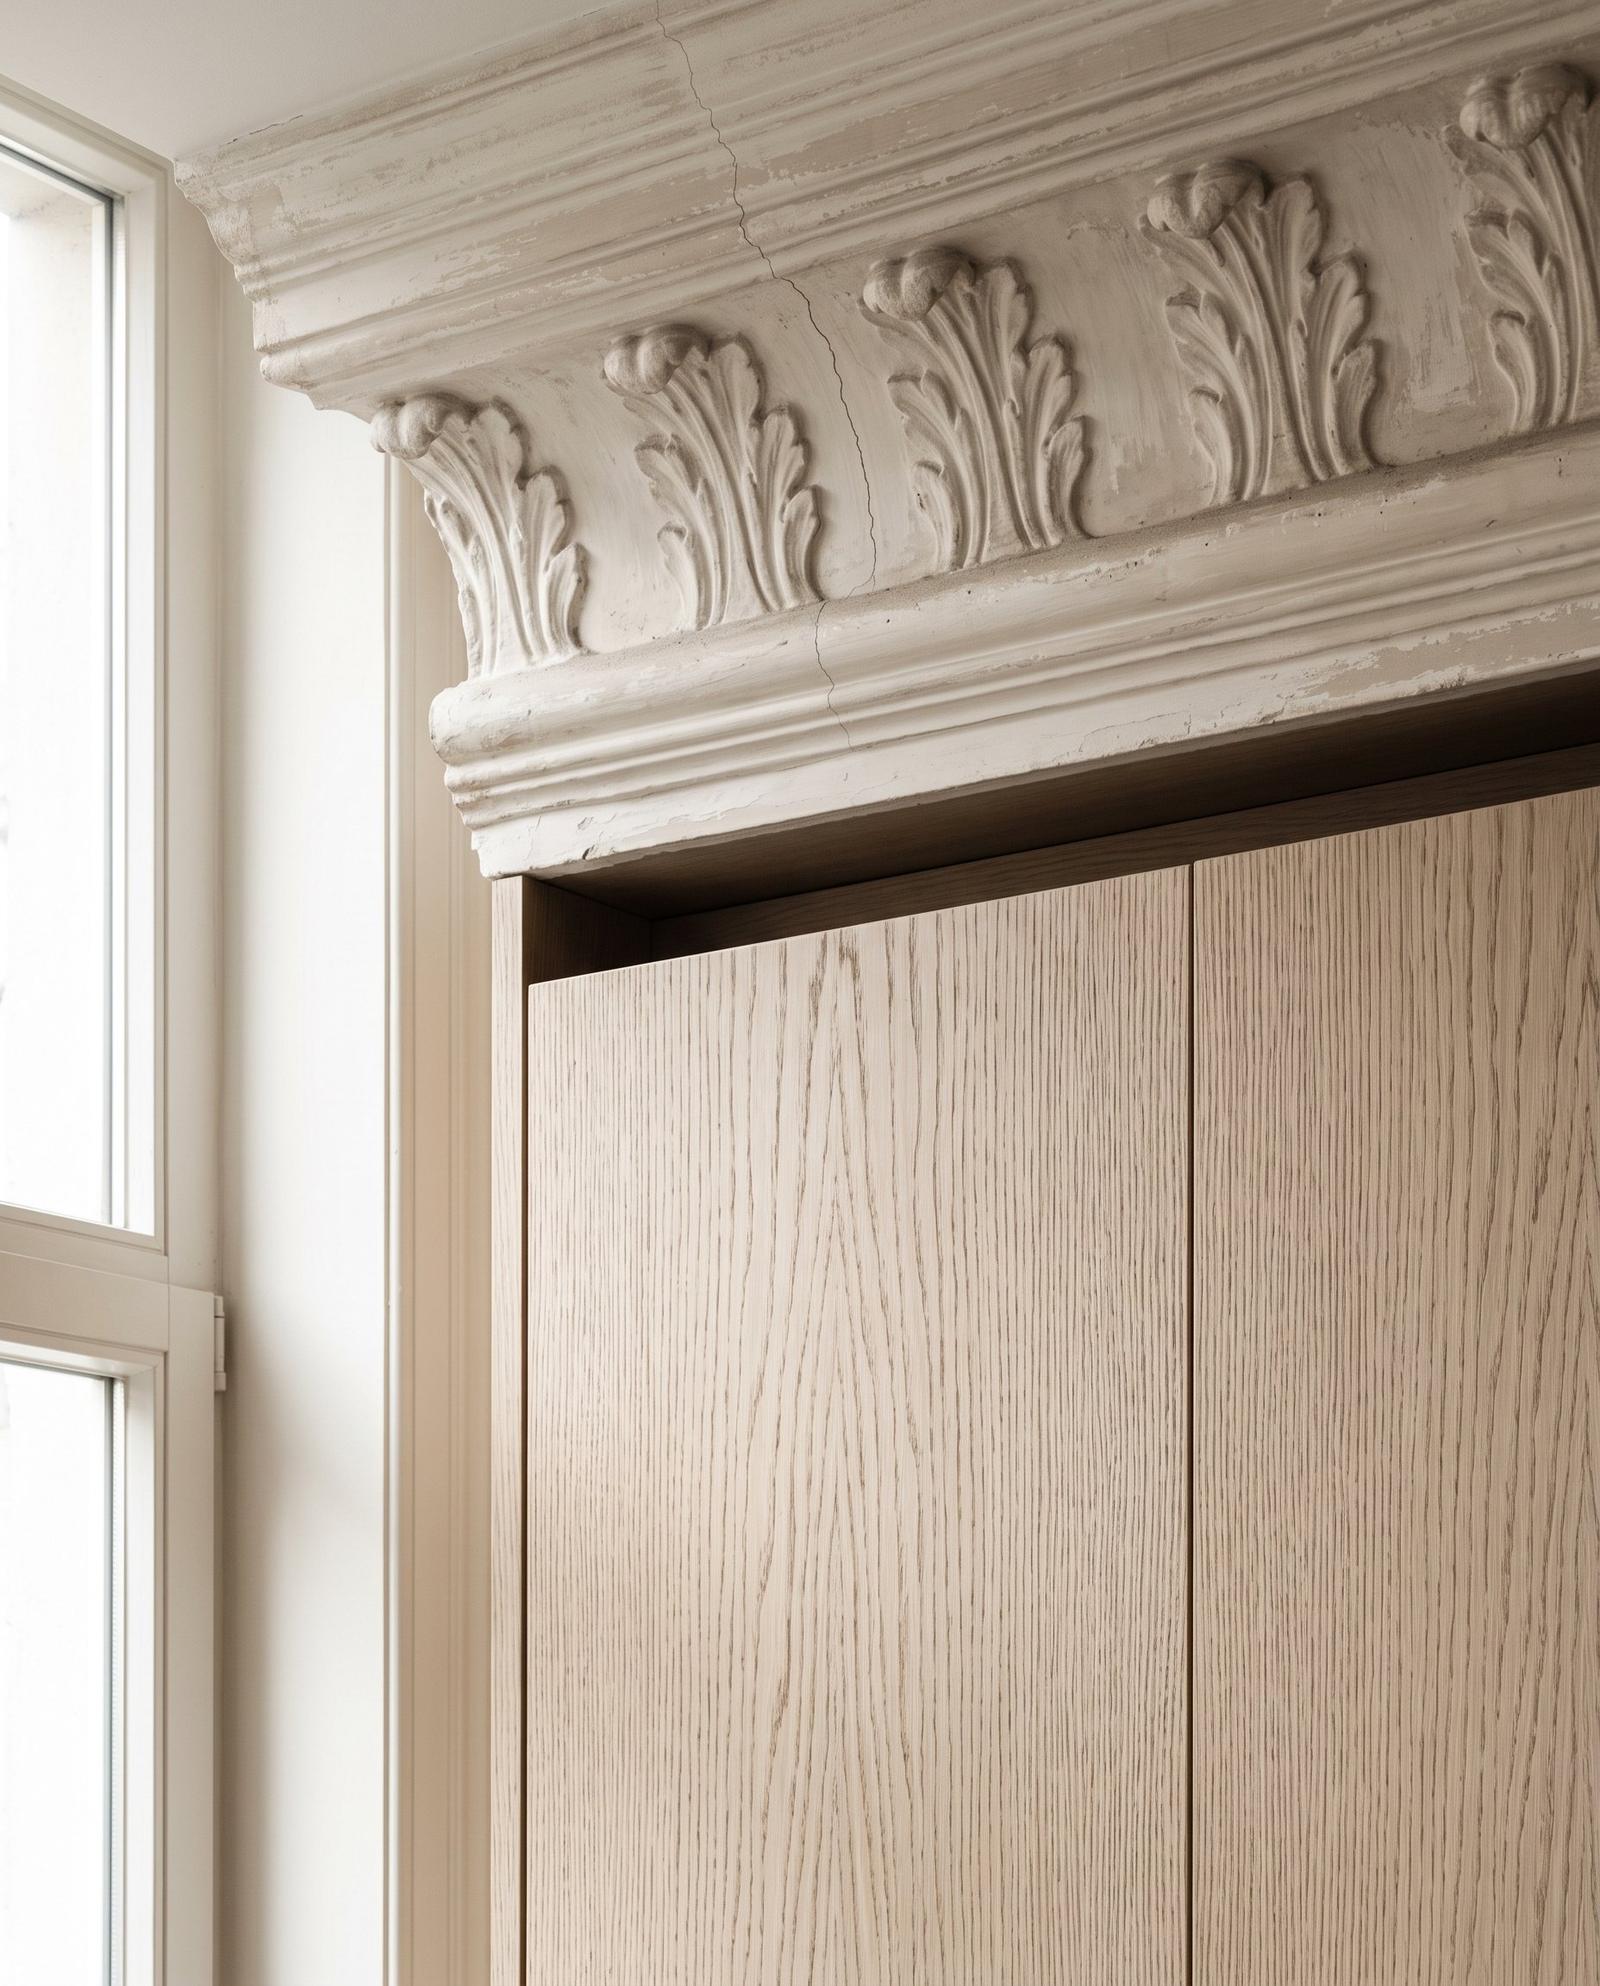
The space you only notice when it is too small
| Distance | Common dimension |
|---|---|
| Worktop to underside of wall unit | 500 to 600 mm |
| Hob to extractor, with gas | 650 mm |
| Hob to extractor, with induction or ceramic | 550 to 800 mm |
| Height above which a shelf is storage only | about 1,900 mm |
The manual for your extractor states a minimum of its own. That takes precedence over this table.
If the wall unit hangs too low you bump your head. Too high, and the top shelf is where things disappear.
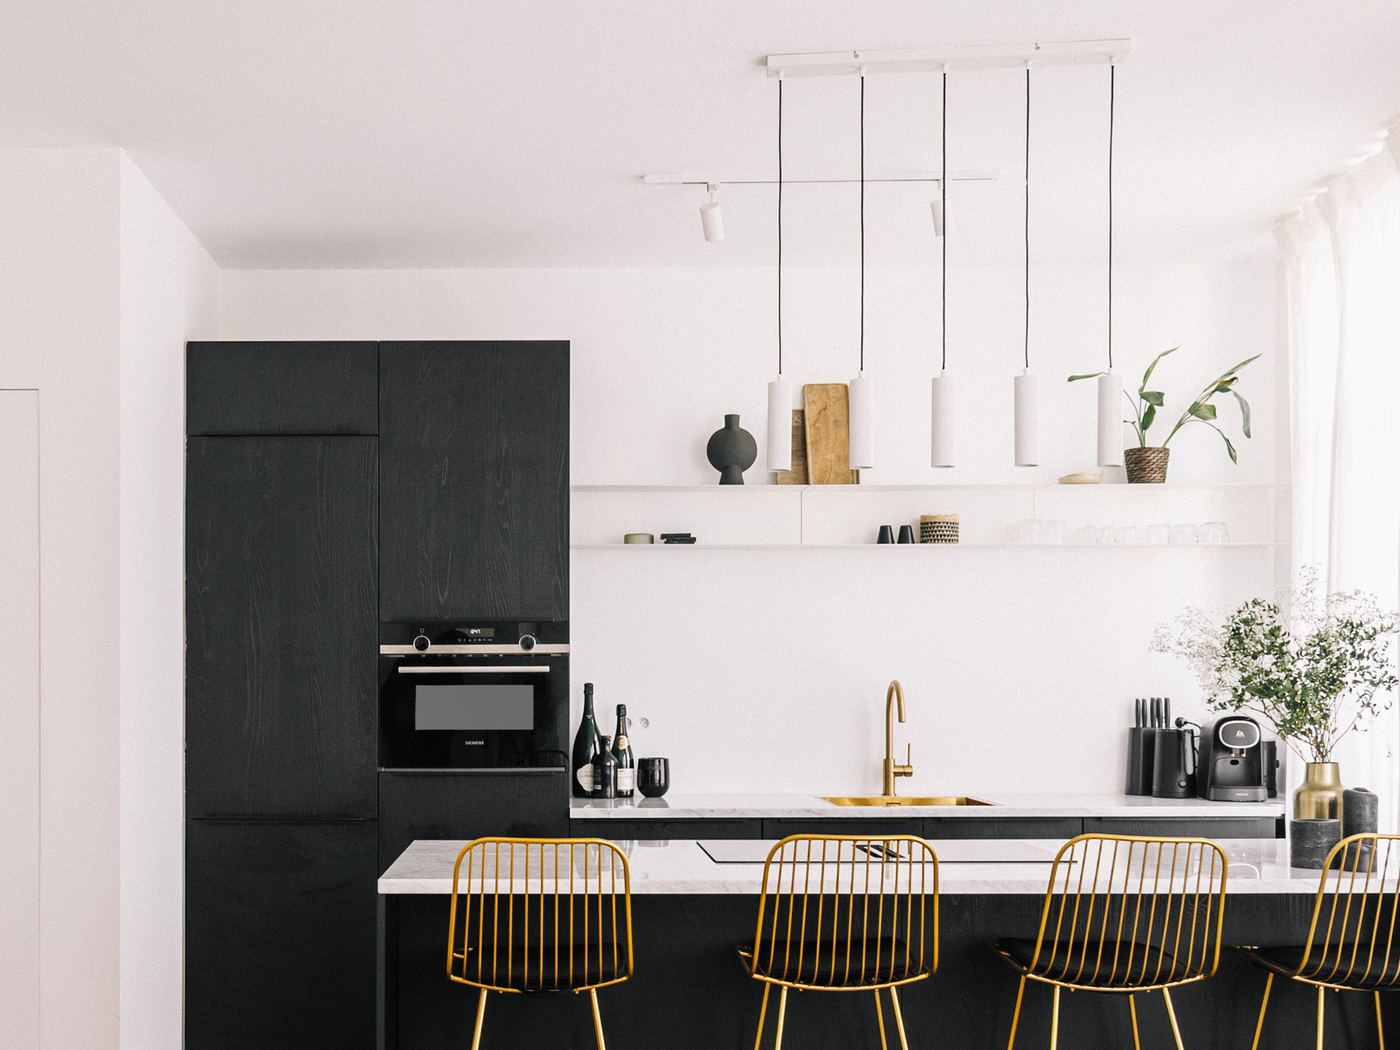
The dimension that is not a cabinet
| Situation | Minimum | Comfortable |
|---|---|---|
| Passage alongside a run of units | 900 mm | 1,000 to 1,200 mm |
| Between two runs, or between a run and an island | 900 mm | 1,000 to 1,200 mm |
| When two people cook together | 1,200 mm | 1,200 mm or more |
| Worktop overhang for sitting at the island | 300 mm | 300 mm |
The real dimension is the door, not the passage: an open dishwasher or oven door reaches about half a metre into the room.
What bespoke work does with these dimensions
Even in bespoke work these tables remain the starting point. The difference is that every line becomes a choice: the working height follows your elbow, the plinth height is free, the widths fill the wall exactly, and the tall unit stops at your ceiling. What does not move is the aperture for your oven.
If you want to see what that means in practice, with the standard specifications, the appliance brands and the lead time, that is on bespoke kitchens in Antwerp. Kitchens we installed are listed with their price under the projects.
About these dimensions
The dimensions above are what is customary, not a standard; niche sizes differ by brand by a few millimetres, so we only finalise a cabinet once the model number of your appliance is fixed.
Want to know which dimensions are possible in your room?
Send the dimensions of your room, or a short description with the position of the door, the window and the services. We redraw it and tell you what fits, what pinches and where a few centimetres gain a lot.
Phone +32 3 318 74 56, also on WhatsApp.
Email hello@cervano.be
Further reading
- Hinges, drawers and hardware: what you operate every dayThe part of your kitchen that appears in no photo, and that you have in your hand every day.
- Choosing worktops and splashbacksWhat each material tolerates, which thicknesses are common, and where the joint falls.
- All articles in the knowledge baseWhat you should know before you sign, with the measurements and the figures.