Choosing worktops and splashbacks
What each material tolerates, which thicknesses are common, and where the joint falls.
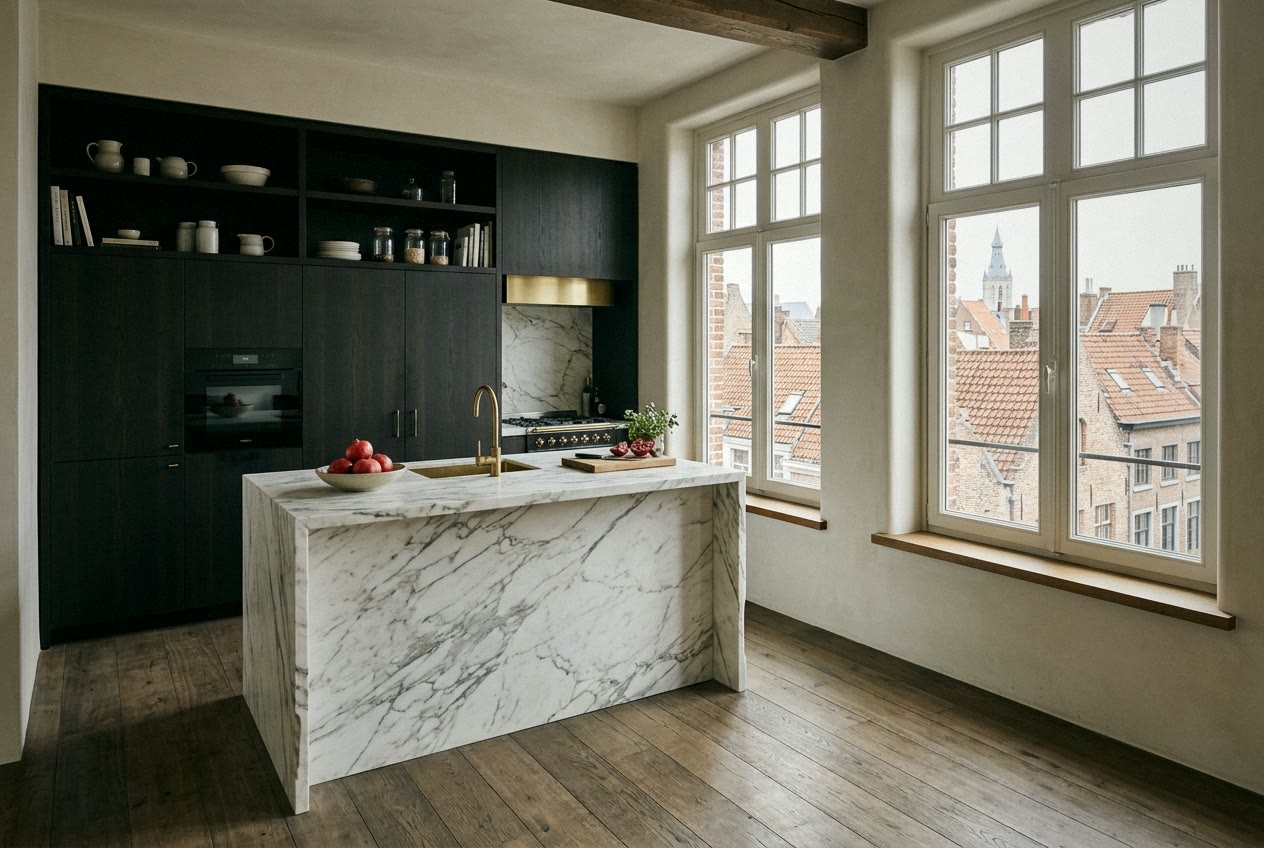
The worktop is the only part of your kitchen that gets wet, gets hot and gets cut on every day.
Four materials, four ways of reacting
Each of these materials can make a fine worktop; the difference is what they tolerate. Composite is largely quartz grain with resin, and that resin cannot take a sudden jump in temperature. Marble reacting to acid is not a fault but the nature of limestone.
| Material | Common slab thickness | Hot pan directly | Acid and staining |
|---|---|---|---|
| Ceramic | 6, 12 or 20 mm | Yes, heat resistant to about 400 degrees | Resistant, absorbs nothing |
| Composite | 12, 20 or 30 mm | No, always use a trivet | Dense, but sensitive to strong acids and bleach |
| Granite and bluestone | 20 or 30 mm | Tolerates a lot, thermal shock remains possible | Reasonably resistant, but does need sealing |
| Marble and limestone | 20 or 30 mm | Tolerates a lot, thermal shock remains possible | Reacts visibly to lemon, vinegar and wine |
| Solid timber | 27 to 40 mm, usually 40 | No | Stains, moves with moisture |
The thickness you see, and the thickness that is there
A thin slab is built up: under the edge comes a strip of the same material, mitre glued, so that the top looks solid.
| Edge finish | What it is | Where it fits |
|---|---|---|
| Square cut | The full slab thickness, left bare | Crisp and sober, on a slab of 20 or 30 mm |
| Square with a chamfer | A small bevel at the top of the edge | Same look, less prone to chipping |
| Rounded | The top edge is ground round | Softer, and easier to wipe clean |
| Mitred | A strip glued under the edge at 45 degrees | When a thin slab has to look thick |
Common visible thicknesses with a mitred edge are 20, 30, 40, 60, 80, 100 and 140 mm. Keep an overhang in stone or ceramic under about 30 cm; if you really want to sit at it, a supporting panel or leg belongs underneath.
The sink, the hob and where the joint goes
| Point | Rule of thumb |
|---|---|
| Distance to the front and back edge | Leave at least 50 mm of material |
| Distance to a side or a joint | At least 50 mm, and never a joint through a cut-out |
| Internal corners of the cut-out | Rounded, not sharp |
| Two cut-outs beside each other | Enough material in between, otherwise the layout shifts |
Every cut-out weakens the top, and a sharp internal corner is where a crack starts. For the sink: undermount glues the bowl beneath, flushmount sets it level with the top, inset lays the rim on top.
The seam falls where the slab runs out: ceramic goes to about 320 by 160 cm, composite usually to three metres. What you do choose is where it lands, so ask for the slab layout before production starts.
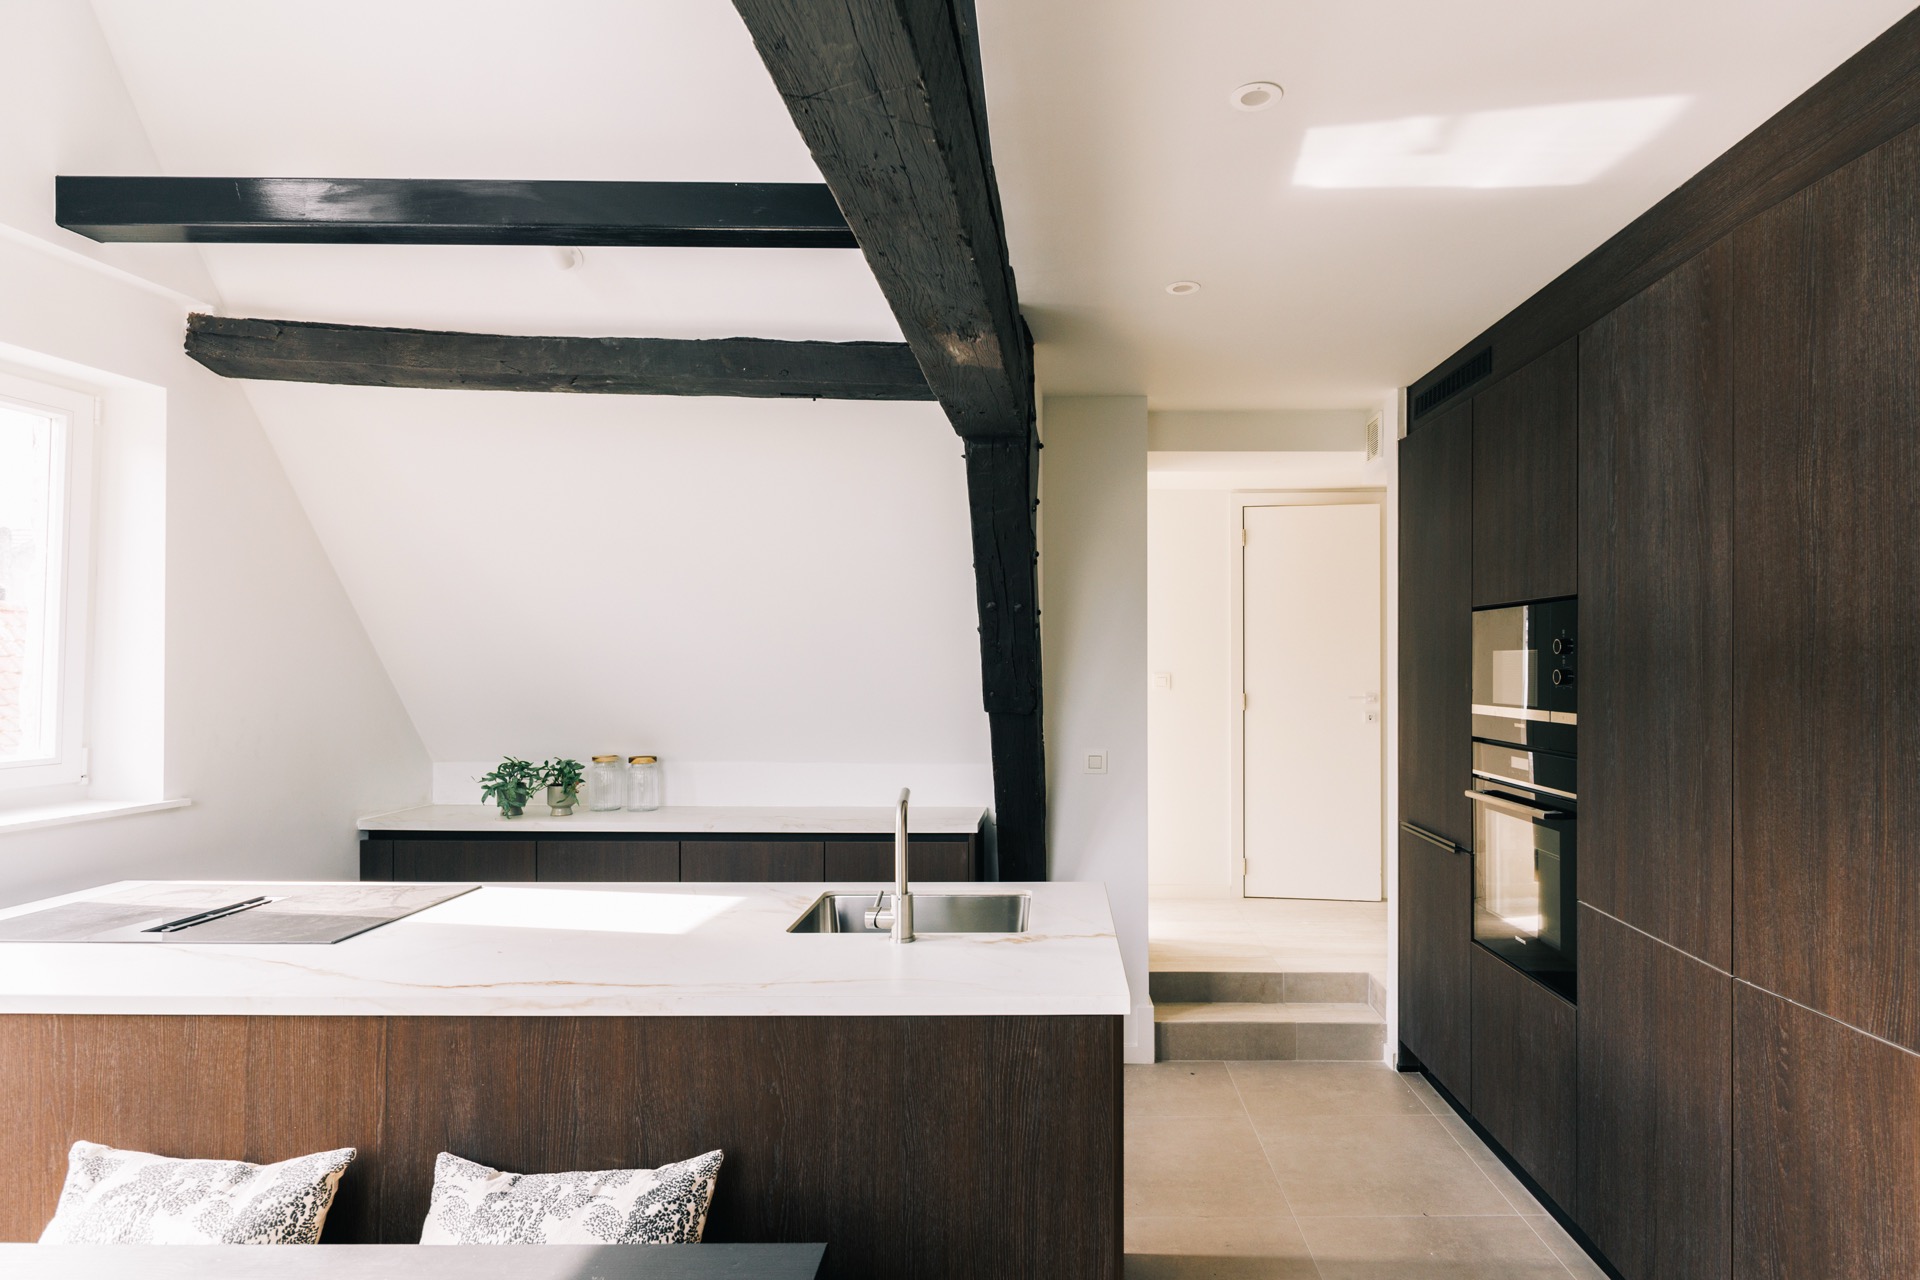
The same stone, glass or tile
How high the splashback becomes follows from the space between worktop and wall unit, usually 50 to 65 cm.
| Version | Joints in the splash zone | What to watch |
|---|---|---|
| Worktop material carried up | Only the joint at the bottom | The pattern continues, so the slab layout has to be drawn beforehand |
| Glass made to measure | None | Sockets and the extractor connection have to be settled before ordering |
| Tile | Yes, across the whole surface | Grease settles in the grout, and that is exactly the spot behind the hob |
Everything that has to sit in it should be known before production: a socket or a niche is milled out of the slab, not drilled afterwards.
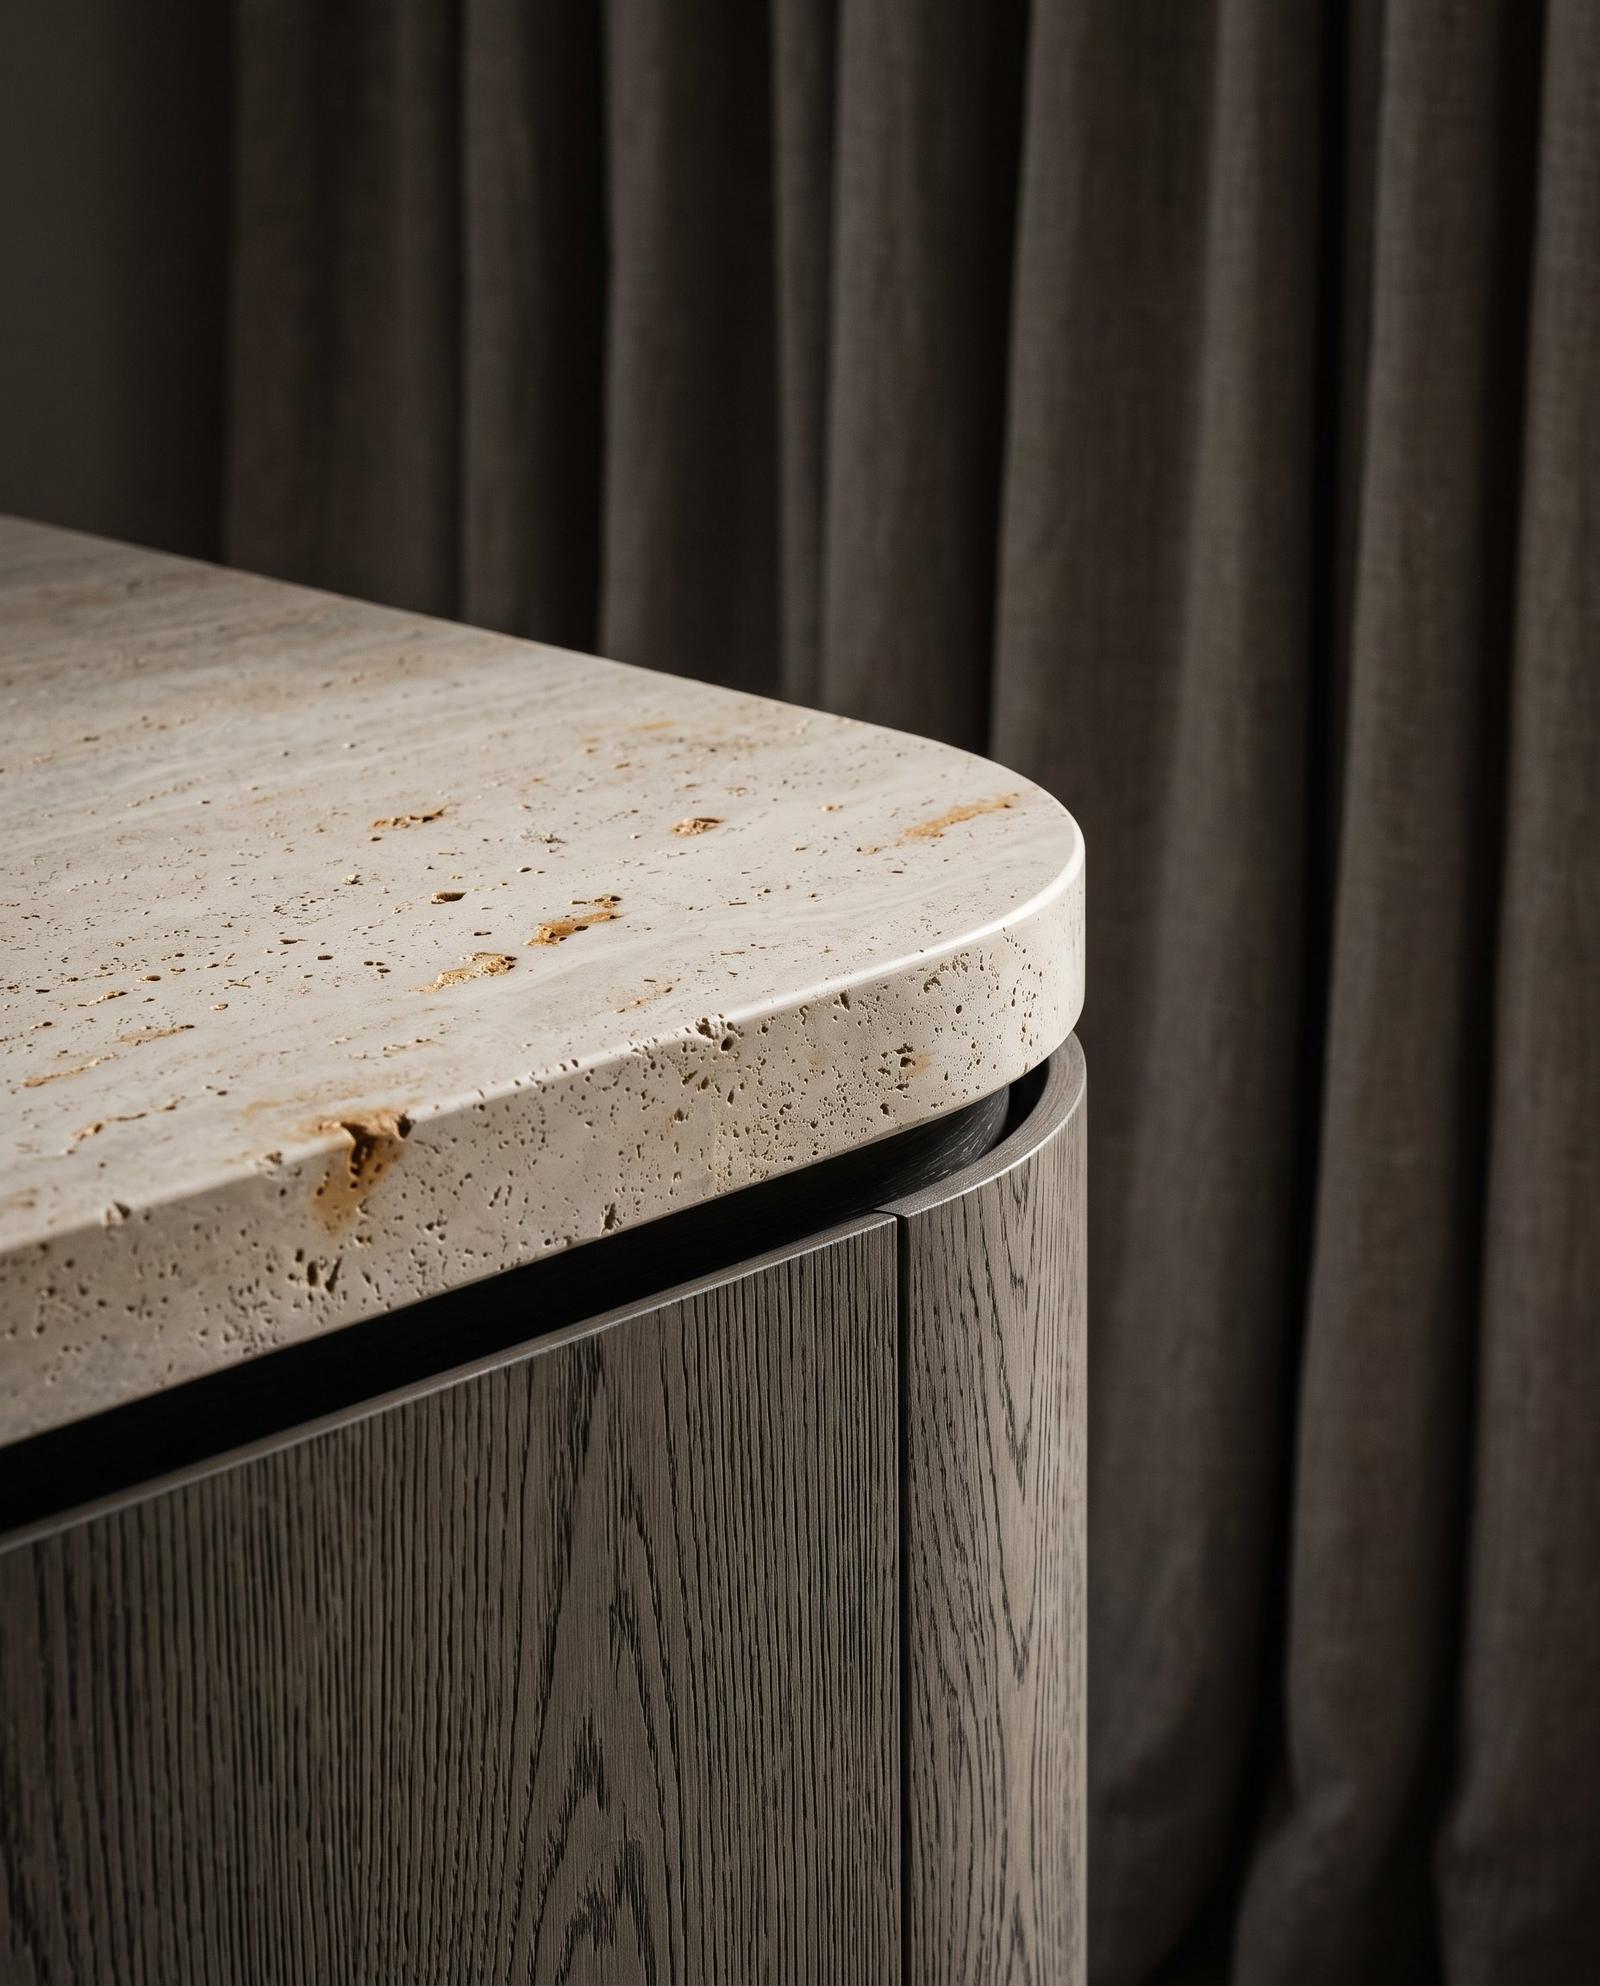
What each material asks of you
| Material | Daily | Periodic | Never |
|---|---|---|---|
| Ceramic | Damp cloth, neutral cleaner | Nothing | Scouring pad on a polished finish |
| Composite | Damp cloth, neutral cleaner | Nothing | Abrasives, bleach, ammonia |
| Granite and bluestone | Damp cloth, neutral cleaner | Seal roughly once a year with a stain blocker | Leaving acid to stand, scouring |
| Marble and limestone | Damp cloth, wipe up spills at once | Seal roughly once a year with a stain blocker | Lemon, vinegar or descaler on the top |
| Solid timber | Damp cloth, wipe dry afterwards | Oil once or twice a year | Letting water stand, especially around the sink |
The surface finish counts too: a polished, glossy plane shows every fingerprint, a honed or brushed finish of the same stone far less. With a dark colour that difference is greatest.
About these dimensions
The thicknesses, slab sizes and distances above are what is customary in practice, not a standard; your fitter checks them against your own layout and appliances.
Which tops we install and what else is in the price of a kitchen is on bespoke kitchens in Antwerp. Which top sits in which kitchen you can see under the projects, with the price alongside.
Which top suits the way you cook?
The choice only really falls once we know how long your top will be, where the sink and the hob go, and whether there is a projecting piece.
Phone +32 3 318 74 56, also on WhatsApp.
Email hello@cervano.be
Further reading
- Standard kitchen dimensions, and when they pinchThe dimensions almost every kitchen drawing starts from, and the places where they stop working in a real room.
- Hinges, drawers and hardware: what you operate every dayThe part of your kitchen that appears in no photo, and that you have in your hand every day.
- All articles in the knowledge baseWhat you should know before you sign, with the measurements and the figures.